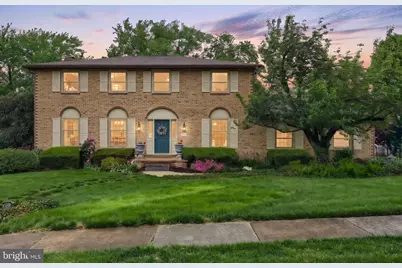
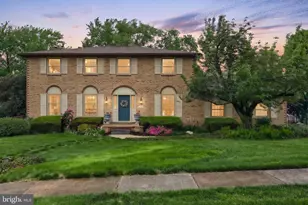
Full Property Details for 3220 Round Hill Rd
General
- Sold For: $480,000
- Taxes: $7,637 (2025)
- Status: Closed
- Type: Single Family
- Source: BrightMLSPhilly
- MLS ID: PAYK2102812
- Added to Site: 160 day(s) ago
Interior
- Rooms/Areas: Living Room, Dining Room, Primary Bedroom, Bedroom 2, Bedroom 3, Bedroom 4, Kitchen, Family Room, Primary Bathroom
- Interior Features: Carpet, Combination Dining/Living, Kitchen - Eat-In, Kitchen - Island, Kitchen - Table Space, Primary Bath(s), Walk-in Closet(s), Wood Floors
- Fireplace: Yes
- Number of Fireplaces: 1
- Fireplace(s): Gas/Propane, Brick
- Appliances: Dishwasher, Dryer, Microwave, Oven/Range - Gas, Range Hood, Refrigerator, Washer
Rooms
- Total Bathrooms: 3
- Full Bathrooms: 2
- Half Bathrooms: 1
- Upper Floor Baths: 2
- Upper - Full Baths: 2
- Main Floor Baths: 1
- Main - 1/2 Baths: 1
- Total Bedrooms: 4
- Bedrooms Upper: 4
Parking
- Garage: Yes
- Garage Spaces: 2
- Total Spaces: 2
- Parking Features: Asphalt Driveway
- Parking Type: Attached Garage
- Garage Description: Garage - Side Entry, Garage Door Opener
Location
- Area: Springettsbury Twp (15246)
- Municipality: SPRINGETTSBURY TWP
- County: YORK
- Subdivision: HAINES ACRES
- Driving Directions: use gps
School Information
- School District: York Suburban
- Elementary School: Yorkshire
- Middle School: York Suburban
- High School: York Suburban
Heating & Cooling
- Central air: Yes
- Cooling Type: Central A/C
- Cooling Fuel: Electric
- Heating Type: Forced Air
- Heating Fuel: Natural Gas
- Water Heater: Natural Gas
Utilities
- Sewer: Public Sewer
- Water: Public
Structural Information
- Architectural Style: Colonial
- Structure Type: Detached
- Construction: Frame, Masonry
- Basement: Yes
- Basement Entrance: Yes
- Basement Desc.: Daylight, Full, Heated, Outside Entrance, Partially Finished, Rear Entrance, Walkout Level
- Foundation: Block
- Roof: Asphalt
- Stories Description: Main, Upper 1
- Square Feet: 3,718
- Sq. Ft. Source: Estimated
- Living Area: 3,288 Sq. Ft.
- Finished Above Grnd: 2,612 Sq. Ft.
- Finished Below Grnd: 676 Sq. Ft.
- Year Built: 1979
- Year Built Source: Assessor
- Property Condition: Excellent
Lot Features
- Lot Size (Acres): 0.33
- Lot Size (Sq. Ft.): 14,553
- Lot Size Source: Assessor
- Zoning: R-10
Financial Considerations
- Price Per Sq. Ft.: $160.76
- Assessment Year: 2026
- School Tax: $5,743
- City/TownTax: $313
- City/TownTax Freq: Annually
- County Tax: $1,579
- County Tax Freq: Annually
- Tax w/Assessment: $209,250
- Tax Amount: $7,637
- Tax Year: 2025
- Terms: Standard Sale
- Tax Total Finished Sq. Ft.: 2612
Disclosures and Reports
- Ownership: Fee Simple
- Exclusions: bookcase in living room
- Inclusions: 2 Sub Zero Refrigerators, oven/range, dishwasher, washer, dryer
- Section: SPRNGTSB
- Lot Number: 160
Listed by Berkshire Hathaway HomeServices Homesale Realty, Kraig D Hursh
Sold by Berkshire Hathaway HomeServices Homesale Realty, Jane K Ginter