This is a carousel with tiles that activate property listing cards. Use the previous and next buttons to navigate.
1/1
$486,611
This is a carousel with tiles that activate property listing cards. Use the previous and next buttons to navigate.
1/1
Property Description
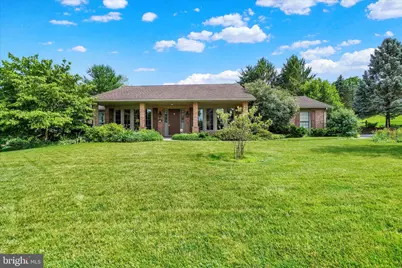
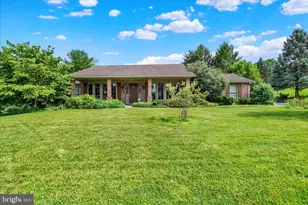
Beautifully maintained Brick Rancher in desirable Penn Oaks South! Large Foyer with a double closet. Formal Dining Room on one side & the Living Room on the other. Both rooms have 4 large windows with casement windows on each side & hardwood floors in pristine condition! The Family Room has vaulted ceilings and a skylight offering a nice open space with lots of natural light! There is also recessed lighting, a ceiling fan & a gas fireplace w/brick wall & mantle. The glass doors lead out to the screened in porch where you can enjoy nature all around you. The porch offers ceramic tile floors & 2 ceiling fans, the perfect place to enjoy your morning coffee or evening cookouts. The Kitchen is light & bright & offers plenty of cabinets with a built-in desk, granite countertops & subway tile backsplash. There is another skylight bringing lots of light into this room & features a great spot for a table with a floor to ceiling bay window overlooking the backyard! Upgraded stainless-steel appliances all included with the sale! Just off the kitchen, is the 1st floor laundry room/mudroom with utility sink, coat hooks & a 1/2 bath with an extra storage closet. There is door from the laundry room that leads out to the 2 Car Garage & an exterior door that leads to the backyard. There are 3 generous-sized Bedrooms all with hardwood floors & double closets. The Primary Bedroom has 2 double closets & private bathroom w/ceramic tile floors, updated glass walk-in shower & a large vanity. A second Full Bath in the hall offers ceramic tile floors, a tub/shower, large vanity, linen closet & a skylight! The lower level features a 36'x19' Recreation Room perfect for family fun & entertaining. The back/unfinished part of the basement houses the mechanicals: natural gas furnace, gas hot water heater (replaced in 2022), a radon mitigation system, water treatment system & the central vacuum. Plenty of room for extra storage space too! There are new Anderson windows throughout replaced in 2020! Convenient location just minutes to I-83 & Rt 30, shopping & restaurants! A true gem just awaiting its new owners! Take a look today!
Full Property Details
Full Property Details for 3558 Cimmeron Rd
General
- Sold For: $486,611
- Taxes: $8,173 (2025)
- Status: Closed
- Type: Single Family
- Source: BrightMLSPhilly
- MLS ID: PAYK2105960
- Added to Site: 72 day(s) ago
Interior
- Rooms/Areas: Living Room, Dining Room, Primary Bedroom, Bedroom 2, Bedroom 3, Kitchen, Family Room, Foyer, Sun/Florida Room, Laundry, Recreation Room, Storage Room, Primary Bathroom, Full Bath, Half Bath
- Interior Features: Bathroom - Tub Shower, Bathroom - Walk-In Shower, Built-Ins, Carpet, Ceiling Fan(s), Chair Railings, Crown Moldings, Entry Level Bedroom, Family Room Off Kitchen, Formal/Separate Dining Room, Kitchen - Eat-In, Pantry, Primary Bath(s), Recessed Lighting, Skylight(s), Upgraded Countertops, Wood Floors
- Fireplace: Yes
- Number of Fireplaces: 1
- Fireplace(s): Fireplace - Glass Doors, Gas/Propane, Mantel(s)
- Appliances: Central Vacuum, Dishwasher, Oven/Range - Electric, Refrigerator, Washer, Dryer, Water Conditioner - Owned
- Flooring: Carpet, Hardwood, Ceramic Tile
Rooms
Bathrooms
- Total Bathrooms: 3
- Full Bathrooms: 2
- Half Bathrooms: 1
- Main Floor Baths: 3
- Main - Full Baths: 2
- Main - 1/2 Baths: 1
Bedrooms
- Total Bedrooms: 3
- Bedrooms Main & Up: 3
Exterior
- Exterior Features: Sidewalks
- Porch/Patio/Deck: Porch(es), Screened
Parking
- Garage: Yes
- Garage Spaces: 2
- Total Spaces: 2
- Parking Features: Paved Driveway
- Parking Type: Attached Garage, Driveway, Off Street
- Garage Description: Garage - Side Entry
Location
- Area: Springettsbury Twp (15246)
- Municipality: SPRINGETTSBURY TWP
- County: YORK
- Subdivision: PENN OAKS SOUTH
- Driving Directions: I83 to exit19A PA 462/E Market St, R onto Edgewood Rd, L onto Kingston Rd, Turn R onto Brookedge Ln, R onto Cimmeron Rd. Property on L.
School Information
- School District: Central York
- Middle School: Central York
- High School: Central York
Heating & Cooling
- Central air: Yes
- Cooling Type: Central A/C
- Cooling Fuel: Electric
- Heating Type: Central, Forced Air
- Heating Fuel: Natural Gas
- Water Heater: Natural Gas
Utilities
- Sewer: Public Sewer
- Water: Public
Structural Information
- Architectural Style: Ranch/Rambler
- Structure Type: Detached
- Construction: Brick
- Basement: Yes
- Basement Desc.: Partially Finished
- Foundation: Permanent
- Roof: Architectural Shingle
- Windows: Insulated, Replacement
- Doors: Sliding Glass
- Stories Description: Main
- Square Feet: 3,629
- Sq. Ft. Source: Estimated
- Living Area: 3,056 Sq. Ft.
- Finished Above Grnd: 2,392 Sq. Ft.
- Finished Below Grnd: 664 Sq. Ft.
- Year Built: 1990
- Year Built Source: Assessor
- Property Condition: Excellent
Lot Features
- Lot Size (Acres): 0.48
- Lot Size (Sq. Ft.): 20,974
- Lot Size Source: Assessor
- Zoning: RESIDENTIAL
- Lot Description: Cleared, Level, Landscaping
Financial Considerations
- Price Per Sq. Ft.: $198.54
- Assessment Year: 2026
- School Tax: $5,896
- City/TownTax: $377
- City/TownTax Freq: Annually
- County Tax: $1,900
- County Tax Freq: Annually
- Tax w/Assessment: $251,680
- Tax Amount: $8,173
- Tax Year: 2025
- Terms: Standard Sale
- Tax Total Finished Sq. Ft.: 2392
Disclosures and Reports
- Ownership: Fee Simple
- Exclusions: microwave oven
- Inclusions: Refrigerator, Stove, B/in Dishwasher, washer, Dryer, Workbench in garage, Curtains & Blinds
- Section: SPRNGTSB
- Lot Number: 62
Listed by Berkshire Hathaway HomeServices Homesale Realty, Lisa Y Hartlaub
Sold by Mylin Properties, Ryan Charles Lutz

Get Pre-Approved Today
Schools
Schools serving 3558 Cimmeron Rd
School District:Central York School District
| Name | Grades | Distance |
|---|---|---|
Stony Brook El School 250 Silver Spur Drive, York, PA 17402 | K-3 | 1.7 mi |
North Hills El School 1330 North Hills Road, York, PA 17406 | 4-6 | 2.6 mi |
Hayshire El School 2801 Hayshire Drive, York, PA 17406 | K-3 | 4.9 mi |
Central York Middle School 1950 North Hills Road, York, PA 17406 | 7-8 | 2.8 mi |
Central York High School 601 Mundis Mill Road, York, PA 17406 | 9-12 | 4 mi |
Disclaimer:
School attendance boundaries provided by ATTOM Data Solutions and are for reference only. Contact the school directly to verify enrollment eligibility.
Price & Sales History for 3558 Cimmeron Rd
Date
Details
Price
Change
Source
8/12/2026
Sold
$486,611
2.47%
MLS
6/20/2026
Listed
$474,900
—
MLS
Disclaimer: Historical sales information is derived from public records provided by the county offices. Information is not guaranteed and should be independently verified.
3558 Cimmeron Road, York, PA 17402 (MLS# PAYK2105960) is a Single Family property that was sold at $486,611 on August 12, 2026. Want to learn more about 3558 Cimmeron Road? Do you have questions about finding other Single Family real estate for sale in York? You can browse all York real estate or contact a Coldwell Banker agent to request more information.