
This is a carousel with tiles that activate property listing cards. Use the previous and next buttons to navigate.
1/1
$511,000
This is a carousel with tiles that activate property listing cards. Use the previous and next buttons to navigate.
1/1
Property Description
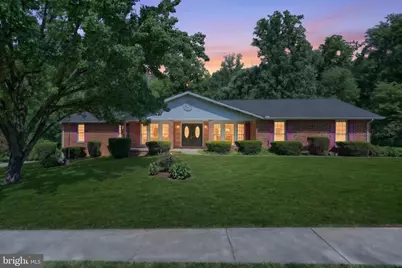
This one owner, all brick rancher, custom built by Epstein Builders, offers the perfect blend of quality craftmanship , generous living space, and an exceptional setting. Nestled in the Penn Oaks development, the home enjoys park-like backdrop with terrific views, a private rear yard boarding a wooded area and has convenient access to shopping, dining and major roadways. A large covered front porch welcomes you home, while the spacious covered rear patio provides the ideal place to relax and enjoy the peaceful surroundings. Need room for your vehicles and toys? This property delivers with an incredible 5 car garage capacity, featuring a 3-car main level garage plus a built in 2 car garage on the lower level-- perfect for cars, boats, recreational vehicles, or hobbies. Inside you will be amazed by the abundance of formal and informal living areas. the main level features formal living and dining rooms, a spacious kitchen with an island and an abundance of cabinetry, first floor laundry, 3 bedrooms and 2 full and 1 half bath. The inviting family room showcases a cozy fireplace and skylights that fill the area with natural lighting. A tasteful mix of hardwood flooring, luxury vinyl tile and carpeting adds warmth and character throughout. The finished lower level expands your living and entertaining options with 2 recreational rooms areas, including one with a bar and new flooring, an additional half bath and plenty of storage space. As if that weren't enough, be sure to explore the walk up attic that is accessed in the 3 car garage that offers more storage space. Homes of this quality, with this space and versatility, rarely become available. With too many features to mention, this lovely rancher is truly one that must be seen to be appreciated
Full Property Details
Full Property Details for 3617 Cimmeron Rd
General
- Sold For: $511,000
- Taxes: $8,535 (2025)
- Status: Closed
- Type: Single Family
- Source: BrightMLSPhilly
- MLS ID: PAYK2104804
- Added to Site: 76 day(s) ago
Interior
- Number of Rooms: 14
- Rooms/Areas: Living Room, Dining Room, Primary Bedroom, Kitchen, Family Room, Breakfast Room, Bedroom 1, Laundry, Recreation Room, Bathroom 1, Bathroom 2, Primary Bathroom
- Interior Features: Attic, Bathroom - Stall Shower, Bathroom - Tub Shower, Breakfast Area, Bar, Built-Ins, Carpet, Chair Railings, Crown Moldings, Dining Area, Entry Level Bedroom, Floor Plan - Traditional, Formal/Separate Dining Room, Kitchen - Island, Primary Bath(s), Skylight(s), Wood Floors
- Fireplace: Yes
- Number of Fireplaces: 1
- Fireplace(s): Wood
- Appliances: Dishwasher, Refrigerator, Stove, Dryer, Washer
- Flooring: Carpet, Hardwood, Luxury Vinyl Plank, Luxury Vinyl Tile
Rooms
Bathrooms
- Total Bathrooms: 4
- Full Bathrooms: 2
- Half Bathrooms: 2
- Main Floor Baths: 3
- Main - Full Baths: 2
- Main - 1/2 Baths: 1
- Lower Floor Baths: 1
- Lower - 1/2 Baths: 1
Bedrooms
- Total Bedrooms: 3
- Bedrooms Main & Up: 3
Exterior
- Exterior Features: Roof Deck
Parking
- Garage: Yes
- Garage Spaces: 5
- Total Spaces: 15
- Parking Features: Asphalt Driveway
- Parking Type: Attached Garage, Driveway
- Garage Description: Garage - Rear Entry, Garage - Side Entry, Garage Door Opener, Basement Garage, Oversized
Location
- Area: Springettsbury Twp (15246)
- Municipality: SPRINGETTSBURY TWP
- County: YORK
- Subdivision: PENN OAKS
- Driving Directions: From E Prospect Rd turn onto Starview Rd, Left on Rimrock Rd, rt on Cimmeron Rd. Home on Rt.
- Location Details: Suburban
School Information
- School District: Central York
- High School: Central York
Heating & Cooling
- Central air: Yes
- Cooling Type: Central A/C
- Cooling Fuel: Electric
- Heating Type: Forced Air
- Heating Fuel: Natural Gas
- Water Heater: Natural Gas
Utilities
- Sewer: Public Sewer
- Water: Public
- Utility Description: Cable TV, Electric Available, Phone Available, Sewer Available, Water Available, Natural Gas Available
Structural Information
- Architectural Style: Ranch/Rambler
- Structure Type: Detached
- Construction: Brick
- Basement: Yes
- Basement Entrance: Yes
- Basement Desc.: Daylight, Partial, Full, Outside Entrance, Partially Finished, Workshop
- Foundation: Block
- Roof: Architectural Shingle
- Windows: Bay/Bow, Insulated, Skylights
- Doors: Double Entry
- Stories Description: Lower 1, Main
- Square Feet: 3,381
- Sq. Ft. Source: Estimated
- Living Area: 3,381 Sq. Ft.
- Finished Above Grnd: 2,381 Sq. Ft.
- Finished Below Grnd: 1,000 Sq. Ft.
- Basement Finished: 50%
- Year Built: 1990
- Year Built Source: Assessor
- Property Condition: Very Good
Unit Information
Unit 1
- Bathrooms-Lower: 1
Lot Features
- Property View: Trees/Woods
- Lot Size (Acres): 0.71
- Lot Size (Sq. Ft.): 30,854
- Lot Size Source: Assessor
- Zoning: RESIDENTIAL
- Lot Description: Front Yard, Interior, Landscaping, Rear Yard, SideYard(s)
Financial Considerations
- Price Per Sq. Ft.: $209.95
- Assessment Year: 2026
- School Tax: $6,157
- City/TownTax: $394
- City/TownTax Freq: Annually
- County Tax: $1,984
- County Tax Freq: Annually
- Tax w/Assessment: $262,820
- Tax Amount: $8,535
- Tax Year: 2025
- Terms: Standard Sale
- Tax Total Finished Sq. Ft.: 2671
Disclosures and Reports
- Ownership: Fee Simple
- Exclusions: none
- Inclusions: stove, refrigerator, dishwasher, washer, dryer, AGD openers
- Section: SPRNGTSB
- Lot Number: 275
Get Pre-Approved Today
Schools
Schools serving 3617 Cimmeron Rd
School District:Central York School District
| Name | Grades | Distance |
|---|---|---|
Stony Brook El School 250 Silver Spur Drive, York, PA 17402 | K-3 | 1.7 mi |
North Hills El School 1330 North Hills Road, York, PA 17406 | 4-6 | 2.7 mi |
Hayshire El School 2801 Hayshire Drive, York, PA 17406 | K-3 | 5.1 mi |
Central York Middle School 1950 North Hills Road, York, PA 17406 | 7-8 | 2.9 mi |
Central York High School 601 Mundis Mill Road, York, PA 17406 | 9-12 | 4.2 mi |
Disclaimer:
School attendance boundaries provided by ATTOM Data Solutions and are for reference only. Contact the school directly to verify enrollment eligibility.
Price & Sales History for 3617 Cimmeron Rd
Date
Details
Price
Change
Source
7/29/2026
Sold
$511,000
2.22%
MLS
6/17/2026
Listed
$499,900
—
MLS
Disclaimer: Historical sales information is derived from public records provided by the county offices. Information is not guaranteed and should be independently verified.
3617 Cimmeron Road, York, PA 17402 (MLS# PAYK2104804) is a Single Family property that was sold at $511,000 on July 29, 2026. This property was sold by Frank Messina Team from our York Office.Want to learn more about 3617 Cimmeron Road? Do you have questions about finding other Single Family real estate for sale in York? You can browse all York real estate or contact a Coldwell Banker agent to request more information.

