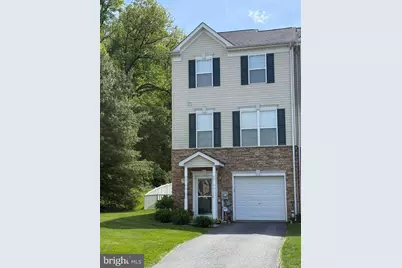
Full Property Details for 390 Bruaw Dr
General
- Sold For: $266,500
- HOA FEE: $70/month
- Taxes: $4,564 (2026)
- Status: Closed
- Type: Townhouse
- Source: BrightMLSPhilly
- MLS ID: PAYK2103104
- Added to Site: 155 day(s) ago
Interior
- Rooms/Areas: Living Room, Dining Room, Bedroom 2, Bedroom 3, Kitchen, Foyer, Bedroom 1, Sun/Florida Room, Exercise Room, Laundry, Office, Full Bath, Half Bath
- Interior Features: Attic, Bathroom - Soaking Tub, Bathroom - Stall Shower, Bathroom - Tub Shower, Carpet, Ceiling Fan(s), Combination Kitchen/Dining, Combination Dining/Living, Crown Moldings, Dining Area, Floor Plan - Open, Kitchen - Country, Kitchen - Eat-In, Kitchen - Island, Pantry, Recessed Lighting, Upgraded Countertops, Walk-in Closet(s), Window Treatments
- Appliances: Built-In Microwave, Dishwasher, Disposal, Dryer - Front Loading, Oven/Range - Gas, Refrigerator, Washer - Front Loading, Washer/Dryer Stacked
- Flooring: Carpet, Fully Carpeted, Luxury Vinyl Plank
Rooms
- Total Bathrooms: 3
- Full Bathrooms: 2
- Half Bathrooms: 1
- Upper 2 - Full Baths: 2
- Upper Floor Baths: 3
- Upper - Full Baths: 2
- Upper - 1/2 Baths: 1
- Total Bedrooms: 3
- Bedrooms Upper: 3
- Bedrooms-Up2: 3
Additional Information
- Security/Safety: Smoke Detector
Parking
- Garage: Yes
- Garage Spaces: 1
- Total Spaces: 3
- Parking Features: Asphalt Driveway, Paved Driveway, Private
- Parking Type: On Street, Off Street, Driveway, Attached Garage
- Garage Description: Basement Garage, Built In, Garage - Front Entry, Garage Door Opener, Inside Access
Location
- Area: Manchester Twp (15236)
- Municipality: MANCHESTER TWP
- County: YORK
- Subdivision: PEACEFIELDS
- Driving Directions: Use Google Maps
School Information
- School District: Central York
- Elementary School: Sinking Springs
- Middle School: Central York
- High School: Central York
Community
- Association: Yes
- Assoc. Name: PEACEFIELDS
- Assoc. Fees Include: Common Area Maintenance, Lawn Maintenance, Road Maintenance, Snow Removal
- Pets Allowed: Yes
- Pets: Dogs OK, Cats OK
Heating & Cooling
- Central air: Yes
- Cooling Type: Central A/C
- Cooling Fuel: Electric
- Heating Type: 90% Forced Air
- Heating Fuel: Natural Gas
- Water Heater: Natural Gas
Utilities
- Sewer: Public Sewer
- Water: Public
Structural Information
- Architectural Style: Colonial
- Structure Type: End of Row/Townhouse
- Construction: Vinyl Siding, Stone
- Basement: Yes
- Basement Entrance: Yes
- Basement Desc.: Poured Concrete, Walkout Level, Sump Pump, Rear Entrance, Garage Access, Fully Finished, Full, Daylight, Full
- Foundation: Concrete Perimeter
- Roof: Architectural Shingle
- Walls/Ceilings: 9'+ Ceilings, Cathedral Ceilings, Dry Wall
- Windows: Double Hung, Energy Efficient
- Doors: Six Panel, Storm
- Stories Description: Main, Upper 1, Upper 2
- Square Feet: 1,820
- Sq. Ft. Source: Assessor
- Living Area: 1,820 Sq. Ft.
- Finished Above Grnd: 1,520 Sq. Ft.
- Finished Below Grnd: 300 Sq. Ft.
- Year Built: 2004
- Year Built Source: Estimated
- Property Condition: Very Good
Lot Features
- Property View: Trees/Woods
- Lot Size (Acres): 0.15
- Lot Size (Sq. Ft.): 6,534
- Lot Size Source: Estimated
- Zoning: RESIDENTIAL
- Lot Description: Backs to Trees, Cul-de-sac, No Thru Street, Rear Yard, Secluded, Landscaping, Private
- Fencing (Description): Vinyl
Financial Considerations
- Price Per Sq. Ft.: $177.57
- Association Fee: $70
- Assoc Fee Freq.: Monthly
- Assessment Year: 2026
- School Tax: $3,344
- County Tax: $1,077
- County Tax Freq: Annually
- Tax w/Assessment: $142,750
- Tax Amount: $4,564
- Tax Year: 2026
- Terms: Standard Sale
- Tax Total Finished Sq. Ft.: 1820
Disclosures and Reports
- Ownership: Fee Simple
- Exclusions: Upright freezer in garage, small shed on patio, coat rack in entryway, shelves in garage, all security cameras, and personal belongings
- Inclusions: BI-microwave, 3-ceiling fans, washer, dryer, BI-dishwasher, blinds, window treatments, 1- garage door opener, garbage disposal, gas stove/range, 2 -TV wall brackets
- Section: MANCHEST
- Lot Number: 32
Listed by LPT Realty, LLC, George A Woods
Sold by Realty One Group Alliance, Christopher E Aguasanta Guzman