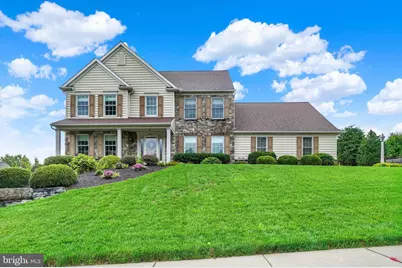
Full Property Details for 651 Mountain Laurel Ln
General
- Sold For: $549,750
- HOA FEE: $16/month
- HOA FEE FREQ.: Annually
- Taxes: $10,202 (2026)
- Status: Closed
- Type: Single Family
- Source: BrightMLSPhilly
- MLS ID: PAYK2109150
- Added to Site: 67 day(s) ago
Interior
- Rooms/Areas: Living Room, Dining Room, Primary Bedroom, Bedroom 2, Bedroom 3, Bedroom 4, Kitchen, Family Room, Foyer, Laundry, Mud Room, Storage Room, Utility Room, Primary Bathroom, Full Bath, Half Bath
- Interior Features: Attic, Bar, Bathroom - Jetted Tub, Bathroom - Stall Shower, Bathroom - Tub Shower, Bathroom - Walk-In Shower, Ceiling Fan(s), Chair Railings, Crown Moldings, Family Room Off Kitchen, Formal/Separate Dining Room, Kitchen - Eat-In, Kitchen - Island, Primary Bath(s), Recessed Lighting, Stove - Wood, Upgraded Countertops, Walk-in Closet(s), Wet/Dry Bar, WhirlPool/HotTub, Wood Floors
- Fireplace: Yes
- Number of Fireplaces: 1
- Fireplace(s): Corner, Fireplace - Glass Doors, Gas/Propane, Mantel(s)
- Appliances: Built-In Microwave, Dishwasher, Disposal, Oven/Range - Gas, Refrigerator, Water Heater
- Flooring: Ceramic Tile, Concrete, Hardwood, Luxury Vinyl Tile, Partially Carpeted, Vinyl
Rooms
- Total Bathrooms: 4
- Full Bathrooms: 3
- Half Bathrooms: 1
- Upper Floor Baths: 2
- Upper - Full Baths: 2
- Main Floor Baths: 1
- Main - 1/2 Baths: 1
- Lower Floor Baths: 1
- Lower - Full Baths: 1
- Total Bedrooms: 4
- Bedrooms Upper: 4
Additional Information
- Shared Amenities: Common Grounds, Tot Lots/Playground
- Security/Safety: Smoke Detector
Exterior
- Exterior Features: Awning(s), Exterior Lighting, Extensive Hardscape, Flood Lights, Outbuilding(s), Sidewalks, Street Lights, Stone Retaining Walls
- Porch/Patio/Deck: Patio(s), Porch(es), Roof
Parking
- Garage: Yes
- Garage Spaces: 3
- Total Spaces: 9
- Parking Features: Paved Driveway
- Parking Type: Attached Garage, Driveway, On Street
- Garage Description: Garage - Side Entry, Garage Door Opener, Additional Storage Area, Oversized, Inside Access
Location
- Area: Springettsbury Twp (15246)
- Municipality: SPRINGETTSBURY TWP
- County: YORK
- Subdivision: ORCHARD HILLS
- Driving Directions: Rt 83 to E Market St Exit, E on Market St, to R on Locust Grove Rd, bear Right on Old Orchard, to R on Witmer Rd, to R on Harvest Hill Dr, to L on Mountain Laurel Ln, to property on the Right.
School Information
- School District: Central York
- Middle School: Central York
- High School: Central York
Community
- Association: Yes
- Assoc. Name: ORCHARD HILLS HOA
- Assoc. Fees Include: Common Area Maintenance, Management
Heating & Cooling
- Central air: Yes
- Cooling Type: Central A/C, Ceiling Fan(s), Programmable Thermostat
- Cooling Fuel: Electric
- Heating Type: Forced Air, Programmable Thermostat
- Heating Fuel: Natural Gas
- Water Heater: Natural Gas
Utilities
- Sewer: Public Sewer
- Water: Public
- Utility Description: Cable TV Available, Electric Available, Natural Gas Available, Phone Available, Sewer Available, Under Ground, Water Available
Structural Information
- Architectural Style: Colonial
- Structure Type: Detached
- Builder: EGStoltzfus Homes LLC
- Construction: Vinyl Siding, Stick Built, Stone
- Basement: Yes
- Basement Entrance: Yes
- Basement Desc.: Daylight, Partial, Heated, Improved, Interior Access, Outside Entrance, Partially Finished, Poured Concrete, Side Entrance, Space For Rooms, Sump Pump, Walkout Level, Windows
- Foundation: Concrete Perimeter
- Roof: Architectural Shingle
- Walls/Ceilings: Cathedral Ceilings, Dry Wall
- Windows: Casement, Double Pane, Energy Efficient, Insulated, Screens
- Doors: Storm, Sliding Glass, Insulated, Six Panel
- Stories Description: Lower 1, Main, Upper 1
- Square Feet: 3,902
- Sq. Ft. Source: Estimated
- Living Area: 3,272 Sq. Ft.
- Finished Above Grnd: 2,666 Sq. Ft.
- Finished Below Grnd: 606 Sq. Ft.
- Unfin. Above Grnd: 96 Sq. Ft.
- Year Built: 2008
- Year Built Source: Assessor
- Property Condition: Excellent
Unit Information
Additional Structures
Lot Features
- Property View: Garden/Lawn
- Lot Size (Acres): 0.45
- Lot Size (Sq. Ft.): 19,602
- Lot Size Source: Assessor
- Lot Dimensions: 123 x 208 x 112 x 204
- Street/Road Desc.: Paved
- Zoning: RESIDENTIAL
- Lot Description: Front Yard, Interior, Irregular, Landscaping, Level, Rear Yard, SideYard(s), Sloping
- Fencing (Description): Partially, Privacy, Rear, Vinyl
Financial Considerations
- Price Per Sq. Ft.: $206.21
- Association Fee: $188
- Assoc Fee Freq.: Annually
- Assessment Year: 2026
- School Tax: $7,429
- City/TownTax: $459
- City/TownTax Freq: Annually
- County Tax: $2,313
- County Tax Freq: Annually
- Tax w/Assessment: $306,400
- Tax Amount: $10,202
- Tax Year: 2026
- Terms: Standard Sale
- Tax Total Finished Sq. Ft.: 2666
Disclosures and Reports
- Ownership: Fee Simple
- Exclusions: Foyer Coat Rack, Dining Room Table between windows, Washer, Dryer, Garage Refrigerator, Wall Mounted TV's.
- Inclusions: Refrigerator, Gas Stove, Built-in Microwave, Dishwasher, Garbage Disposal, Window Treatments, TV Brackets, Surround Sound System, Lower Level Mini Refrigerator, Ornamental Stove in Lower Level Family Room, Dehumidifier, Garage Door Opener, Retractable Awning with Wind Sensor, Shed.
- Section: SPRNGTSB
- Lot Number: 111
Listed by Berkshire Hathaway HomeServices Homesale Realty, Kim E Moyer and Berkshire Hathaway HomeServices Homesale Realty, Robert V Argento
Sold by Keller Williams Keystone Realty, Randell Jackson