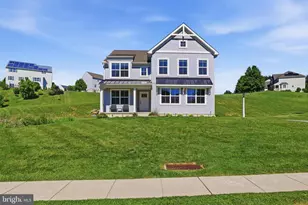
This is a carousel with tiles that activate property listing cards. Use the previous and next buttons to navigate.
1/36
$400,000 Sale Pending
This is a carousel with tiles that activate property listing cards. Use the previous and next buttons to navigate.
1/36
Property Description
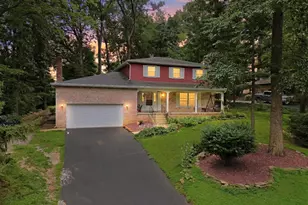
This kind of home in this setting is a rare find. If you aren't interested in the cookie-cutter neighborhood lifestyle, then take a look at this gem! The spacious layout in this beautiful home provides an abundance of natural light throughout, highlighting the hardwood flooring and wonderful views. The kitchen boasts ample countertop space, ideal for the home chef. The primary bedroom provides a peaceful retreat overlooking the trees. The lush greenery and wooded surroundings create a scenic, serene atmosphere, offering a private, quiet setting. The home's spacious lot and ample parking allow for comfortable living and convenient access. Hardwood flooring anchors the living space, complementing the view and creating a warm, inviting ambiance. The main floor laundry provides added convenience, while the home warranty offers peace of mind. Overall, this home presents an ideal living environment with its spacious layout, scenic surroundings, and numerous desirable features. This approximately 2,320 square foot home offers four bedrooms and two full bathrooms along with a 2-car garage and a shed. One of the garage bays boasts air conditioning while the shed has electric and heat.
Full Property Details
Full Property Details for 761 Woods Dr
General
- Price: $400,000
- Taxes: $4,738 (2026)
- Status: Pending
- Type: Single Family
- Source: BrightMLSPhilly
- MLS ID: PAYK2109894
- Updated: 8/16/2026
- Added to Site: 11 day(s) ago
Interior
- Interior Features: Carpet, Dining Area, Entry Level Bedroom, Family Room Off Kitchen, Floor Plan - Open, Kitchen - Island, Upgraded Countertops, Wood Floors
- Appliances: Dishwasher, Dryer, Refrigerator, Washer, Oven/Range - Electric
Rooms
Bathrooms
- Total Bathrooms: 2
- Full Bathrooms: 2
- Main Floor Baths: 1
- Main - Full Baths: 1
- Lower Floor Baths: 1
- Lower - Full Baths: 1
Bedrooms
- Total Bedrooms: 4
- Bedrooms Lower: 2
- Bedrooms Main & Up: 2
Exterior
- Porch/Patio/Deck: Deck(s), Patio(s)
Parking
- Garage: Yes
- Garage Spaces: 2
- Total Spaces: 8
- Parking Type: Attached Garage, Driveway
- Garage Description: Garage - Front Entry, Garage Door Opener
Location
- Area: Windsor Twp (15253)
- Municipality: WINDSOR TWP
- County: YORK
- Driving Directions: From I-83, exit 18 (Mt Rose) and go east, Left on Locust Grove, Left on Farm Dr, Right on Barachel, Right on Beaverton, Left on Pond, Right on Woods Dr, the home is at the end of the street
School Information
- School District: Red Lion Area
- Middle School: Red Lion Area Junior
- High School: Red Lion Area Senior
Heating & Cooling
- Central air: Yes
- Cooling Type: Central A/C
- Cooling Fuel: Electric
- Heating Type: Forced Air, Heat Pump - Electric BackUp, Radiant
- Heating Fuel: Electric, Propane - Leased
- Water Heater: Propane
Utilities
- Sewer: Public Sewer
- Water: Public
Structural Information
- Architectural Style: Raised Ranch/Rambler
- Structure Type: Detached
- Construction: Frame
- Basement: Yes
- Basement Entrance: Yes
- Basement Desc.: Daylight, Partial, Garage Access, Fully Finished, Outside Entrance, Side Entrance, Walkout Level, Windows, Connecting Stairway
- Foundation: Permanent
- Walls/Ceilings: Dry Wall
- Stories Description: Lower 1, Main
- Square Feet: 2,320
- Sq. Ft. Source: Estimated
- Living Area: 2,320 Sq. Ft.
- Finished Above Grnd: 2,320 Sq. Ft.
- Year Built: 1979
- Year Built Source: Estimated
- Property Condition: Excellent
Unit Information
Unit 1
- Bathrooms-Lower: 1
- Bedrooms-Lower: 2
Lot Features
- Property View: Trees/Woods
- Lot Size (Acres): 0.73
- Lot Size (Sq. Ft.): 31,638
- Lot Size Source: Estimated
- Zoning: LOW DENSITY RESIDENTIAL
- Lot Description: Backs to Trees, Cul-de-sac, Landscaping, No Thru Street, Private, Trees/Wooded
Financial Considerations
- Price Per Sq. Ft.: $172.41
- Assessment Year: 2026
- School Tax: $3,559
- County Tax: $1,060
- County Tax Freq: Annually
- Tax w/Assessment: $140,400
- Tax Amount: $4,738
- Tax Year: 2026
Disclosures and Reports
- Ownership: Fee Simple
- Exclusions: Best Buy Propane Tank is leased
- Inclusions: Refrigerator, Washer, Dryer
- Section: WINDSOR
- Lot Number: 96
Buyer's Brokerage Compensation: Contact Listing Agent
Not binding unless confirmed by separate agreement among applicable parties.
Get Pre-Approved Today
Schools
Schools serving 761 Woods Dr
School District:Red Lion Area School District
| Name | Grades | Distance |
|---|---|---|
Locust Grove El School 3620 E Prospect Rd, York, PA 17402 | K-6 | 1.4 mi |
Red Lion Area Junior High School 200 Country Club Road, Red Lion, PA 17356 | 7-8 | 5.7 mi |
Red Lion Area Senior High School 200 Horace Mann Avenue, Red Lion, PA 17356 | 9-12 | 5.6 mi |
Disclaimer:
School attendance boundaries provided by ATTOM Data Solutions and are for reference only. Contact the school directly to verify enrollment eligibility.
Price & Sales History for 761 Woods Dr
Date
Details
Price
Change
Source
8/14/2026
Listed
$400,000
107.79%
MLS
7/27/2007
Sold
$192,500
—
Public Record
Disclaimer: Historical sales information is derived from public records provided by the county offices. Information is not guaranteed and should be independently verified.
Tax History
Tax History for 761 Woods Dr
Year
Property Taxes
Change
Tax Assessment
Change
2026
$4,625
5%
$140,400
—
2025
$4,389
4%
$140,400
—
2024
$4,216
—
$140,400
—
2023
$4,216
—
$140,400
—
2022
$4,216
3%
$140,400
—
2021
$4,097
—
$140,400
—
2020
$4,097
—
$140,400
—
2019
$4,083
1%
$140,400
—
2018
$4,062
1%
$140,400
—
2017
$4,027
2%
$140,400
—
2016
$3,952
2%
$140,400
—
2015
$3,862
—
$140,400
—
2014
$3,862
7%
$140,400
7%
2013
$3,625
—
$131,760
—
Disclaimer: Historical tax information is derived from public records provided by the county offices. Information is not guaranteed and should be independently verified.
Estimate the Cost
Estimate the Cost for 761 Woods Dr
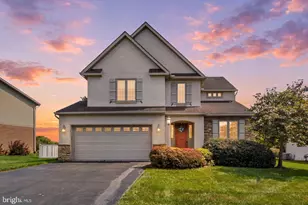
761 Woods Drive, York, PA 17402 (MLS# PAYK2109894) is a Single Family property with 4 bedrooms and 2 full bathrooms. 761 Woods Drive is currently listed for $400,000 and was received on August 14, 2026. This property is listed by Bridget Floyd from our York Office.Want to learn more about 761 Woods Drive? Do you have questions about finding other Single Family real estate for sale in York? You can browse all York real estate or contact a Coldwell Banker agent to request more information.