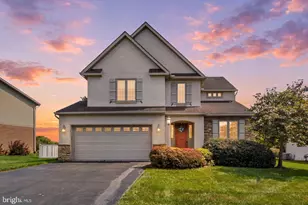
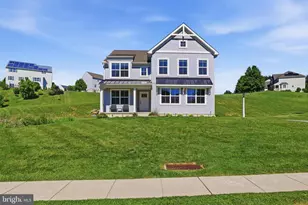
Full Property Details for 805 Cortleigh Dr
General
- Sold For: $460,000
- Taxes: $8,253 (2025)
- Status: Closed
- Type: Single Family
- Source: BrightMLSPhilly
- MLS ID: PAYK2102910
- Added to Site: 155 day(s) ago
Interior
- Rooms/Areas: Living Room, Dining Room, Bedroom 2, Bedroom 3, Bedroom 4, Bedroom 5, Kitchen, Family Room, Bedroom 1, Laundry, Other, Recreation Room, Utility Room
- Interior Features: Kitchen - Eat-In, Formal/Separate Dining Room
- Fireplace: Yes
- Number of Fireplaces: 1
- Appliances: Disposal, Dishwasher, Built-In Microwave, Refrigerator, Oven - Single
- Flooring: Hardwood
Rooms
- Total Bathrooms: 3
- Full Bathrooms: 2
- Half Bathrooms: 1
- Upper Floor Baths: 2
- Upper - Full Baths: 2
- Main Floor Baths: 1
- Main - 1/2 Baths: 1
- Total Bedrooms: 4
- Bedrooms Upper: 4
Additional Information
- Security/Safety: Smoke Detector, Security System
Exterior
- Porch/Patio/Deck: Deck(s)
Parking
- Garage: Yes
- Garage Spaces: 2
- Total Spaces: 2
- Parking Type: Off Street, Attached Garage
- Garage Description: Garage - Front Entry
Location
- Area: Springettsbury Twp (15246)
- Municipality: SPRINGETTSBURY TWP
- County: YORK
- Subdivision: HAINES ACRES
- Driving Directions: Please Use GPS
School Information
- School District: York Suburban
- High School: York Suburban
Heating & Cooling
- Central air: Yes
- Cooling Type: Central A/C
- Cooling Fuel: Natural Gas
- Heating Type: Forced Air
- Heating Fuel: Electric
- Water Heater: Natural Gas, Tankless
Utilities
- Sewer: Public Sewer
- Water: Public
Structural Information
- Architectural Style: Colonial
- Structure Type: Detached
- Construction: Brick
- Basement: Yes
- Basement Desc.: Full
- Foundation: Crawl Space
- Roof: Shingle, Asphalt
- Windows: Double Pane, Insulated
- Stories Description: Main, Upper 1
- Square Feet: 3,438
- Sq. Ft. Source: Estimated
- Living Area: 3,418 Sq. Ft.
- Finished Above Grnd: 2,598 Sq. Ft.
- Finished Below Grnd: 820 Sq. Ft.
- Year Built: 1970
- Year Built Source: Estimated
- Property Condition: Excellent
Additional Structures
Lot Features
- Lot Size (Acres): 0.35
- Lot Size (Sq. Ft.): 15,333
- Lot Size Source: Assessor
- Zoning: RESIDENTIAL
- Lot Description: Level, Cleared
- Fencing (Description): Other
Financial Considerations
- Price Per Sq. Ft.: $173.17
- Assessment Year: 2026
- School Tax: $6,206
- City/TownTax: $339
- City/TownTax Freq: Annually
- County Tax: $1,707
- County Tax Freq: Annually
- Tax w/Assessment: $226,120
- Tax Amount: $8,253
- Tax Year: 2025
- Terms: Standard Sale
- Tax Total Finished Sq. Ft.: 2598
Disclosures and Reports
- Ownership: Fee Simple
- Exclusions: Garage Refrigerator and Stand Alone Freezer are reserved. The dining room chairs are also Reserved. The dining room table, kitchen stools, air hockey game, as well as all mounted TV's and mounting hardware can be purchased outside of the sale of the home.
- Inclusions: All built-in appliances, Refrigerator, Oven/Range. All window treatments.
- Section: SPRNGTSB
- Lot Number: 307
Listed by Berkshire Hathaway HomeServices Homesale Realty, Justin K Leber
Sold by Berkshire Hathaway HomeServices Homesale Realty, Ignatius J Musti