This is a carousel with tiles that activate property listing cards. Use the previous and next buttons to navigate.
1/1
$380,000
This is a carousel with tiles that activate property listing cards. Use the previous and next buttons to navigate.
1/1
Property Description
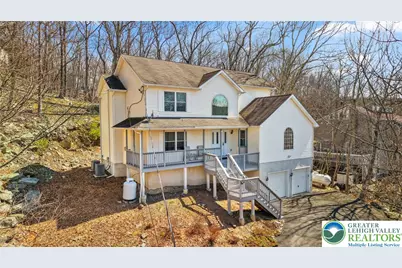
The Ultimate Forever Home or Weekend Retreat! Discover the perfect Poconos escape in Saw Creek Estates, a premier 5-star gated community renowned for its resort-style amenities. This beautifully remodeled 4-bedroom, 4-bathroom Contemporary home offers the ideal blend of modern style and mountain comfort. Main Level Living & Entertaining: Step into an expansive open floor plan featuring a gourmet kitchen with granite countertops, a center island, and a sunny breakfast nook with glass doors leading to the back deck. The formal living room is anchored by a stone fireplace, perfect for cozy nights. This level also includes a formal dining room, a convenient 1st-floor bedroom, and a family room with durable, modern vinyl plank flooring. Private & Spacious Quarters: Upstairs, the master suite is a sun-drenched sanctuary with a private, luxury master bathroom. The fully finished basement adds incredible living space, featuring a large recreation room and an additional bathroom--ideal for a home gym, theater, or guest suite. Peace of Mind & Exterior Features: Rare find: This home includes a Full House Generator and owned propane tanks, offering significant savings and reliability. Enjoy the outdoors from your welcoming front porch or the private rear deck. Complete with an attached 2-car garage and 24/7 gated security, this home is move-in ready for your next chapter. Ask how to receive up to $5,000 lender credit towards closing costs or lowering your interest rate!
Full Property Details
Full Property Details for 226 Regent St
General
- Sold For: $380,000
- HOA FEE: $175/month
- HOA FEE FREQ.: Annually
- Taxes: $7,133
- Status: Closed
- Type: Single Family
- Source: Lehigh_Valley
- MLS ID: 774188
- Added to Site: 57 day(s) ago
Interior
- Number of Rooms: 9
- Interior Features: Breakfast Area, Entrance Foyer, Eat-in Kitchen, Kitchen Island, Family Room Main Level
- Fireplace: Yes
- Fireplace(s): Family Room
- Appliances: Dryer, Dishwasher, Electric Oven, Electric Range, Electric Water Heater, Microwave, Refrigerator, Washer
- Flooring: Carpet, Laminate, Resilient, Vinyl
Rooms
Bathrooms
- Total Bathrooms: 4
- Full Bathrooms: 2
- Half Bathrooms: 2
Bedrooms
- Total Bedrooms: 4
Other Rooms
- Laundry: Main Level
Exterior
- Exterior Features: Deck, Porch, Propane Tank - Owned
- Porch/Patio/Deck: Covered, Deck, Porch
Parking
- Garage: Yes
- Attached garage: Yes
- Garage Spaces: 2
- Parking Features: Attached, Driveway, Garage, Off Street
Location
- Area: Lehman Twp (Pike County)
- County: Pike
- Subdivision: Saw Creek Estates
- Driving Directions: 209N to L on Winina Falls Rd, continue to main gate to Saw Creek Estates R on Smithfield L on Decker R on Canterbury L on Regent house on right.
School Information
- Elem School District: East Stroudsburg
- Midd School District: East Stroudsburg
- High School District: East Stroudsburg
- Elementary School: Middle Smithfield Elementary School
- Middle School: Lehman Intermediate School
- High School: East Stroudsburg High School North
Community
- Home Owners Assn.: Lehigh Valley MLS
Heating & Cooling
- Central air: Yes
- Air Conditioning: Yes
- Cooling Type: Central Air, Ceiling Fan(s)
- Heating Type: Baseboard, Electric, Propane
Utilities
- Sewer: Public Sewer
- Water: Public
Structural Information
- Architectural Style: Contemporary
- Construction: Vinyl Siding
- Basement Desc.: Full, Finished
- Roof: Other
- Stories/Levels: 2
- Square Feet: 3,468
- Living Area: 3,468 Sq. Ft.
- Year Built: 2007
Lot Features
- Lot Size (Acres): 0.32
- Lot Size (Sq. Ft.): 13,939
- Lot Size Source: Public Records
- Frontage: Private Road, Paved
- Street/Road Desc.: Paved
- Lot Features: Sloped, Wooded
- Zoning: Residential
Financial Considerations
- Association Fee: $2,100
- Assoc Fee Freq.: Annually
- Tax Amount: $7,133.1
Disclosures and Reports
- Property ID: 66679
Listed by Keller Williams Northampton
Sold by Smart Way America Realty

Get Pre-Approved Today
Schools
Schools serving 226 Regent St
School District:East Stroudsburg Area School District
| Name | Grades | Distance |
|---|---|---|
Middle Smithfield El School 5180 Milford Road, East Stroudsburg, PA 18302 | K-5 | 5.2 mi |
Lehman Intermediate School 257 Timberwolf Dr, Dingmans Ferry, PA 18328 | 6-8 | 3.5 mi |
East Stroudsburg Shs North 279 Timberwolf Drive, Dingmans Ferry, PA 18328 | 9-12 | 3.6 mi |
Disclaimer:
School attendance boundaries provided by ATTOM Data Solutions and are for reference only. Contact the school directly to verify enrollment eligibility.
Price & Sales History for 226 Regent St
Date
Details
Price
Change
Source
5/22/2026
Sold
$380,000
1.33%
MLS
4/03/2026
Listed
$375,000
—
MLS
Disclaimer: Historical sales information is derived from public records provided by the county offices. Information is not guaranteed and should be independently verified.
226 Regent Street, Lehman Twp, PA 18324 (MLS# 774188) is a Single Family property that was sold at $380,000 on May 22, 2026. Want to learn more about 226 Regent Street? Do you have questions about finding other Single Family real estate for sale in Lehman Twp? You can browse all Lehman Twp real estate or contact a Coldwell Banker agent to request more information.