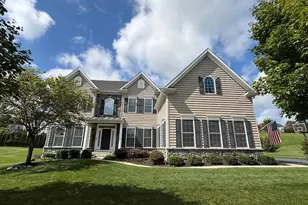
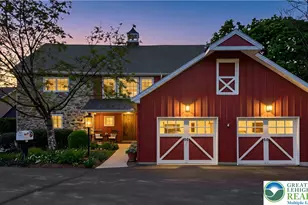
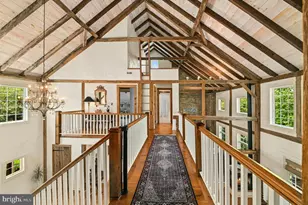
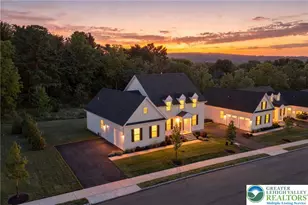
Full Property Details for 2595 Stonewall Dr
General
- Sold For: $1,150,000
- HOA FEE: $100/month
- Taxes: (2025)
- Status: Closed
- Type: Single Family
- Source: BrightMLSPhilly
- MLS ID: PALH2015386
- Added to Site: 168 day(s) ago
Interior
- Interior Features: Attic/House Fan, Bathroom - Soaking Tub, Bathroom - Tub Shower, Curved Staircase, Dining Area, Family Room Off Kitchen, Formal/Separate Dining Room, Kitchen - Island, Pantry, Recessed Lighting, Sound System, Upgraded Countertops, Walk-in Closet(s), Water Treat System, Window Treatments
- Fireplace: Yes
- Number of Fireplaces: 1
- Fireplace(s): Gas/Propane, Mantel(s)
- Appliances: Built-In Microwave, Cooktop, Dishwasher, Disposal, Exhaust Fan, Oven - Double, Washer/Dryer Hookups Only, Water Dispenser
- Flooring: Carpet, Ceramic Tile, Luxury Vinyl Plank
Rooms
- Total Bathrooms: 4
- Full Bathrooms: 3
- Half Bathrooms: 1
- Upper Floor Baths: 2
- Upper - Full Baths: 2
- Main Floor Baths: 1
- Main - 1/2 Baths: 1
- Lower Floor Baths: 1
- Lower - Full Baths: 1
- Total Bedrooms: 5
- Bedrooms Upper: 4
- Bedrooms Main & Up: 1
Additional Information
- Security/Safety: Exterior Cameras, Security System, Smoke Detector
Exterior
- Exterior Features: Exterior Lighting, Sidewalks
- Porch/Patio/Deck: Deck(s), Patio(s), Porch(es)
Parking
- Garage: Yes
- Garage Spaces: 3
- Total Spaces: 3
- Parking Features: Electric Vehicle Charging Station(s)
- Parking Type: Attached Garage, Driveway
- Garage Description: Garage - Front Entry, Garage Door Opener
Location
- Area: Upper Saucon Twp (12322)
- Municipality: UPPER SAUCON TWP
- County: LEHIGH
- Subdivision: ESTATES AT SAUCON VALLEY
- Cross Streets: Turtle Creek
- Driving Directions: take 309 North/ make right onto Passer Road/ left onto Flint Hill Road/ left onto Taylor Drive/ right onto Turtle Creek Drive/ left onto Stonewall Drive/ Home is on the leftside
School Information
- School District: Southern Lehigh
Community
Heating & Cooling
- Central air: Yes
- Cooling Type: Central A/C, Whole House Exhaust Ventilation, Zoned
- Cooling Fuel: Electric
- Heating Type: Central, Zoned
- Heating Fuel: Natural Gas
- Water Heater: Natural Gas
Utilities
- Sewer: Public Sewer
- Water: Public
Structural Information
- Architectural Style: Colonial
- Structure Type: Detached
- Builder: Tuskes Homes
- Model: Churchill Traditional
- Construction: Vinyl Siding
- Basement: Yes
- Basement Entrance: Yes
- Basement Desc.: Heated, Outside Entrance, Partially Finished, Poured Concrete, Sump Pump, Walkout Level, Water Proofing System, Windows
- Foundation: Active Radon Mitigation
- Walls/Ceilings: 9'+ Ceilings
- Stories Description: Lower 1, Main, Upper 1
- Square Feet: 4,101
- Sq. Ft. Source: Assessor
- Living Area: 4,101 Sq. Ft.
- Finished Above Grnd: 3,108 Sq. Ft.
- Finished Below Grnd: 993 Sq. Ft.
- Year Built: 2023
- Year Built Source: Estimated
Unit Information
Lot Features
- Property View: Panoramic, Trees/Woods, Valley
- Lot Size (Acres): 0.52
- Lot Size (Sq. Ft.): 22,651
- Lot Size Source: Estimated
- Zoning: R-2
- Fencing (Description): Vinyl
Financial Considerations
- Price Per Sq. Ft.: $370.01
- Association Fee: $100
- Assoc Fee Freq.: Monthly
- Assessment Year: 2023
- County Tax Freq: Annually
- Tax w/Assessment: $389,400
- Tax Year: 2025
- Terms: Standard Sale
Disclosures and Reports
Listed by Morganelli Properties LLC, JAMIE L. ELSTNER
Sold by Stone Hollow Real Estate LLC, Lauren E Midlam