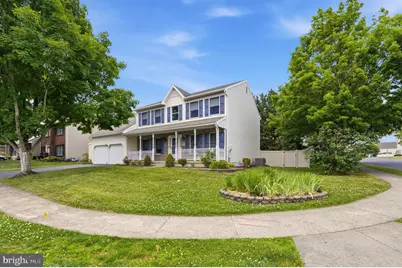
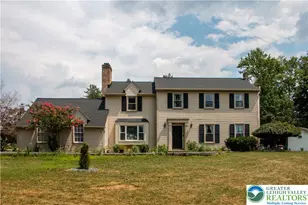
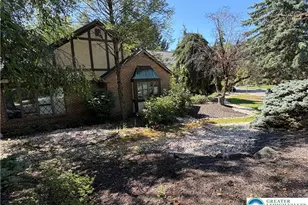
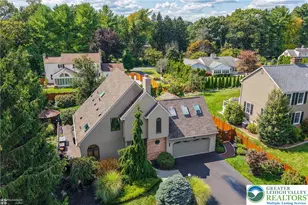
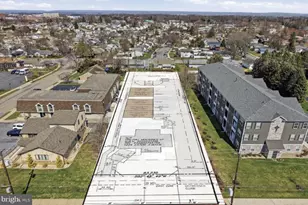
Full Property Details for 4095 Ross Rd
General
- Sold For: $605,000
- Taxes: $8,657 (2026)
- Status: Closed
- Type: Single Family
- Source: BrightMLSPhilly
- MLS ID: PANH2010118
- Added to Site: 115 day(s) ago
Interior
- Rooms/Areas: Living Room, Dining Room, Primary Bedroom, Bedroom 2, Bedroom 3, Bedroom 4, Kitchen, Family Room, Laundry, Office, Recreation Room, Bathroom 2, Bathroom 3, Primary Bathroom, Half Bath
- Interior Features: Attic, Bathroom - Jetted Tub, Bathroom - Tub Shower, Bathroom - Walk-In Shower, Carpet, Ceiling Fan(s), Family Room Off Kitchen, Formal/Separate Dining Room, Kitchen - Eat-In, Kitchen - Island, Kitchen - Table Space, Primary Bath(s), Recessed Lighting, Skylight(s), Walk-in Closet(s), WhirlPool/HotTub, Wood Floors
- Fireplace: Yes
- Number of Fireplaces: 1
- Fireplace(s): Gas/Propane, Brick
- Appliances: Built-In Range, Dishwasher, Dryer - Gas, Oven/Range - Gas, Range Hood, Refrigerator, Washer, Water Heater
- Flooring: Carpet, Hardwood, Ceramic Tile, Laminate Plank
Rooms
- Total Bathrooms: 4
- Full Bathrooms: 3
- Half Bathrooms: 1
- Upper Floor Baths: 2
- Upper - Full Baths: 2
- Main Floor Baths: 1
- Main - 1/2 Baths: 1
- Lower Floor Baths: 1
- Lower - Full Baths: 1
- Total Bedrooms: 4
- Bedrooms Upper: 4
Exterior
- Exterior Features: Sidewalks, Street Lights
- Porch/Patio/Deck: Deck(s), Porch(es)
Parking
- Garage: Yes
- Garage Spaces: 2
- Total Spaces: 4
- Parking Features: Paved Driveway
- Parking Type: Attached Garage, Driveway, On Street
- Garage Description: Garage - Front Entry, Garage Door Opener, Inside Access
Location
- Area: Bethlehem Twp (12405)
- Municipality: BETHLEHEM TWP
- County: NORTHAMPTON
- Subdivision: NANCY RUN ESTATES
- Cross Streets: Washington St
- Driving Directions: From Route 33, take William Penn Hwy east as it turns into Easton Ave. Follow Easton Ave to Washington St. Take left on Washington and follow to Road. House on right at corner of Ross and Washington.
- Location Details: Corner Lot/Unit
School Information
- School District: Bethlehem Area
- Elementary School: Miller Heights
- Middle School: East Hills
- High School: Freedom
Heating & Cooling
- Central air: Yes
- Cooling Type: Central A/C
- Cooling Fuel: Electric
- Heating Type: Forced Air
- Heating Fuel: Natural Gas
- Water Heater: Natural Gas
Utilities
- Sewer: Public Sewer
- Water: Public
Structural Information
- Architectural Style: Colonial
- Structure Type: Detached
- Construction: Brick Front, Vinyl Siding
- Basement: Yes
- Basement Entrance: Yes
- Basement Desc.: Fully Finished, Outside Entrance, Interior Access, Full
- Foundation: Concrete Perimeter, Crawl Space
- Roof: Asphalt, Fiberglass, Shingle
- Stories Description: Lower 1, Main, Upper 1
- Square Feet: 3,376
- Sq. Ft. Source: Estimated
- Living Area: 3,276 Sq. Ft.
- Finished Above Grnd: 2,526 Sq. Ft.
- Finished Below Grnd: 750 Sq. Ft.
- Year Built: 2000
- Year Built Source: Estimated
- Property Condition: Excellent
Unit Information
Lot Features
- Lot Size (Acres): 0.25
- Lot Size (Sq. Ft.): 10,890
- Lot Size Source: Estimated
- Street/Road Desc.: Black Top, Paved
- Zoning: MDR
- Lot Description: Corner, Front Yard, Landscaping, Level, Rear Yard, SideYard(s), Trees/Wooded
- Fencing (Description): Privacy, Rear, Vinyl, Other
Financial Considerations
- Price Per Sq. Ft.: $239.51
- Assessment Year: 2026
- School Tax: $6,658
- City/TownTax: $860
- City/TownTax Freq: Annually
- County Tax: $1,138
- County Tax Freq: Annually
- Tax w/Assessment: $105,400
- Tax Amount: $8,657
- Tax Year: 2026
- Terms: Standard Sale
Disclosures and Reports
Listed by BHHS Fox & Roach-Macungie, Jonathan Schwarz
Sold by Eric A Rothenberger and Non Subscribing Office, NON MEMBER