This is a carousel with tiles that activate property listing cards. Use the previous and next buttons to navigate.
1/1
$1,275,000
This is a carousel with tiles that activate property listing cards. Use the previous and next buttons to navigate.
1/1
Property Description
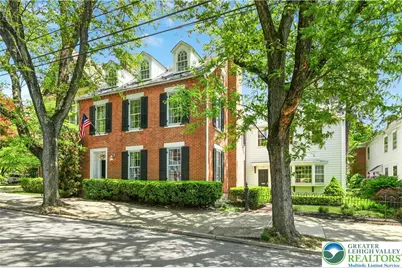
On one of HISTORIC BETHLEHEM's most admired tree-lined streets, stands this MID-1800'S HOME. Wrought-iron gates frame a quaint COURTYARD GARDEN leading you to the entry and into an exquisite interior. The main level was re-imagined by the current owners to create an OPEN, FLOWING FLOOR PLAN, where detailed appointments and lovely moldings complement a MAGAZINE-WORTHY CUSTOM KITCHEN with extensive built-ins, HIGH END APPLIANCES and an inviting breakfast room. Offering approximately 5,400 square feet on four floors, the layout includes five bedrooms, a SEPARATE GUEST WING, ideal for family or visitors and - a rare find in Historic Bethlehem - a finished basement. On the main level, a comfortable family room with FRENCH DOORS TON THE GARDENS, connects seamlessly to the living room with FIREPLACE and formal dining room beyond, while a FIRST-FLOOR OFFICE, with its own fireplace provides a quiet retreat. The primary bedroom suite, redone with panache, will take your breath away. Outside, a professionally landscaped, private English garden with paver patio, stone walls and specimen plantings, leads to a TWO CAR GARAGE with third work bay and, a rare feature, additional off-street parking. This Historic Bethlehem Gem may be the best property your will encounter, with a backyard ready for abundant activities for family and friends.
Full Property Details
Full Property Details for 424 N New St
General
- Sold For: $1,275,000
- Taxes: $10,493
- Status: Closed
- Type: Single Family
- Source: Lehigh_Valley
- MLS ID: 776730
- Added to Site: 108 day(s) ago
Interior
- Number of Rooms: 16
- Interior Features: Attic, Wet Bar, Cedar Closet(s), Dining Area, Separate/Formal Dining Room, Entrance Foyer, Family Room Lower Level, Home Office, In-Law Floorplan, Kitchen Island, Mud Room, Family Room Main Level, Storage, Traditional Floorplan, Utility Room, Walk-In Closet(s)
- Fireplace: Yes
- Fireplace(s): Gas Log, Living Room, Wood Burning
- Appliances: Built-In Oven, Dishwasher, Gas Oven, Gas Range, Refrigerator
- Flooring: Ceramic Tile, Hardwood
Rooms
Bathrooms
- Total Bathrooms: 7
- Full Bathrooms: 5
- Half Bathrooms: 2
Bedrooms
- Total Bedrooms: 5
Other Rooms
- Laundry: Main Level
Exterior
- Exterior Features: Fence, Patio
- Porch/Patio/Deck: Patio
Parking
- Garage: Yes
- Garage Spaces: 3
- Parking Features: Detached, Garage, Off Street
Location
- Area: Bethlehem-North
- County: Northampton
- Subdivision: Historic Bethlehem
- Cross Streets: E Church
- Driving Directions: East Church Street to North New Street. Home located between East Church and East Wall Streets
School Information
- Elem School District: Bethlehem
- Midd School District: Bethlehem
- High School District: Bethlehem
Community
- Home Owners Assn.: Lehigh Valley MLS
Heating & Cooling
- Cooling Type: Ceiling Fan(s)
- Heating Type: Forced Air, Gas
Utilities
- Sewer: Public Sewer
- Water: Public
Structural Information
- Architectural Style: Colonial, Historic/Antique
- Construction: Brick, Wood Siding
- Basement Desc.: Partial, Partially Finished
- Roof: Rubber, Slate
- Stories/Levels: 3
- Square Feet: 5,425
- Living Area: 5,425 Sq. Ft.
- Year Built: 1850
Lot Features
- Lot Size (Acres): 0.269
- Lot Size (Sq. Ft.): 11,700
- Zoning: 04RT
- Fencing (Description): Yard Fenced
Financial Considerations
- Tax Amount: $10,493.68
Disclosures and Reports
- Property ID: P6NE4A-6-6-0204
Listed by Dorey, Carol C Real Estate
Sold by Dorey, Carol C Real Estate

Get Pre-Approved Today
Schools
Schools serving 424 N New St
School District:Bethlehem Area School District
| Name | Grades | Distance |
|---|---|---|
Thomas Jefferson El School 404 East North Street, Bethlehem, PA 18018 | K-5 | 0.6 mi |
Northeast Middle School, Bethlehem, PA 1170 Fernwood Street, Bethlehem, PA 18018 | 6-8 | 1.1 mi |
Liberty High School 1115 Linden Street, Bethlehem, PA 18018 | 9-12 | 0.7 mi |
Disclaimer:
School attendance boundaries provided by ATTOM Data Solutions and are for reference only. Contact the school directly to verify enrollment eligibility.
Price & Sales History for 424 N New St
Date
Details
Price
Change
Source
7/16/2026
Sold
$1,275,000
2%
MLS
5/14/2026
Listed
$1,250,000
—
MLS
Disclaimer: Historical sales information is derived from public records provided by the county offices. Information is not guaranteed and should be independently verified.
424 N New Street, Bethlehem City, PA 18018 (MLS# 776730) is a Single Family property that was sold at $1,275,000 on July 16, 2026. Want to learn more about 424 N New Street? Do you have questions about finding other Single Family real estate for sale in Bethlehem City? You can browse all Bethlehem City real estate or contact a Coldwell Banker agent to request more information.