This is a carousel with tiles that activate property listing cards. Use the previous and next buttons to navigate.
1/1
$755,000
This is a carousel with tiles that activate property listing cards. Use the previous and next buttons to navigate.
1/1
Property Description
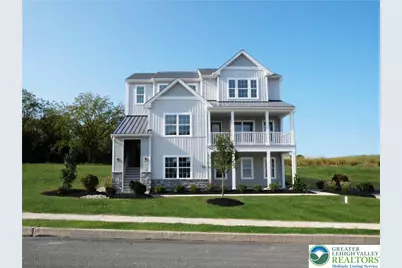
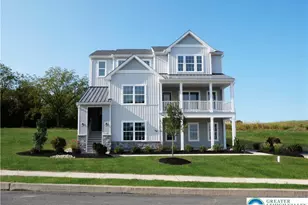
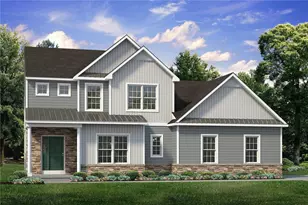
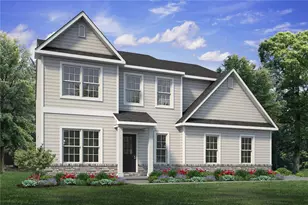
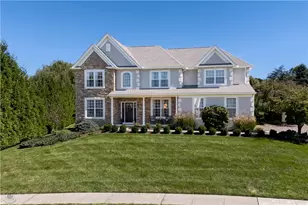
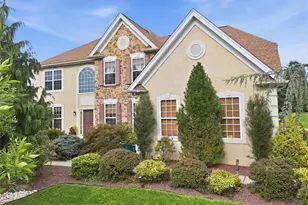
BRAND NEW AND MOVE-IN READY WITH VIEWS IN ALL DIRECTIONS! Closing Cost Credit Available with preferred lender! Step into luxury with The Whitehall, an impressively designed home featuring a stylish and unique floorplan with an expansive front porch with views for miles on the front and a Trex Deck on the rear. As you enter through the 2-Car Side-Entry Garage, you'll be greeted by the Family Foyer, a perfect space to keep your coats, shoes, and any other items out of sight. For extra comfort, this home features a 4th Bedroom and Full Bath on the entry level. Take the stairs to the second floor and be awed by the spacious Entry, Guest Foyer, and Great Room with stunning views of the covered front porch. The Great Room seamlessly flows into the chic Kitchen, equipped with stainless steel appliances, granite or quartz countertops, a corner pantry, and a large kitchen island with an undermount sink and an overhang for seating. Entertain in style with a grand Dining Room or work from home in the private Study. A conveniently located Powder Room can also be found in the main living area. Head to the third floor to find the magnificent Owner's Suite with a large Walk-In Closet and a luxurious Owner's Bath, complete with a double vanity, a spacious shower, and a linen closet. Two more Bedrooms with Walk-In Closets, a Loft, Upstairs Laundry, and a Full Hall Bath round out this stunning home's layout. **New Home Warranty
Full Property Details
Full Property Details for 4929 Farrcroft Dr #83B
General
- Sold For: $755,000
- Status: Closed
- Type: Single Family
- Source: Lehigh_Valley
- MLS ID: 774293
- Added to Site: 103 day(s) ago
Interior
- Number of Rooms: 11
- Interior Features: Dining Area, Separate/Formal Dining Room, Entrance Foyer, Home Office, Kitchen Island, Family Room Main Level, Walk-In Closet(s)
- Fireplace: Yes
- Fireplace(s): Family Room
- Appliances: Dishwasher, Disposal, Gas Oven, Gas Water Heater, Microwave
- Flooring: Carpet, Ceramic Tile, Luxury Vinyl, Luxury VinylPlank
Rooms
Bathrooms
- Total Bathrooms: 4
- Full Bathrooms: 3
- Half Bathrooms: 1
Bedrooms
- Total Bedrooms: 4
Other Rooms
- Laundry: Washer Hookup, Dryer Hookup, Upper Level
Additional Information
- Security/Safety: Smoke Detector(s)
Exterior
- Exterior Features: Balcony, Deck, Porch
- Porch/Patio/Deck: Balcony, Covered, Deck, Porch
Parking
- Garage: Yes
- Attached garage: Yes
- Garage Spaces: 2
- Parking Features: Attached, Driveway, Garage, Garage Door Opener
Location
- Area: Forks
- County: Northampton
- Subdivision: Steeplechase
- Cross Streets: Steeplechase
- Driving Directions: From Sullivan Trail, turn onto Church Rd. Left on Steeplechase. Right on Lorton. Left on Farrcroft. *Note that Sales Office is located offsite at our Riverview Estates Community on the corner of Winchester and Broadway.
School Information
- Elem School District: Easton
- Midd School District: Easton
- High School District: Easton
- Elementary School: Forks
- High School: Easton
Community
- Home Owners Assn.: Lehigh Valley MLS
Heating & Cooling
- Central air: Yes
- Air Conditioning: Yes
- Cooling Type: Central Air, Zoned
- Heating Type: Forced Air, Gas, Zoned
Utilities
- Sewer: Public Sewer
- Water: Public
- Cable Available: Yes
- Utility Description: Cable Available
Structural Information
- Architectural Style: Other
- Construction: Stone Veneer, Vinyl Siding, Wood Siding
- Basement Desc.: Daylight, Other, Partial, Concrete
- Roof: Asphalt, Fiberglass
- Windows: Screens
- Stories/Levels: 3
- Square Feet: 2,797
- Living Area: 2,797 Sq. Ft.
- Year Built: 2026
- Property Condition: New Construction
Lot Features
- Property View: Hills, Panoramic
- Lot Size (Acres): 0.385
- Lot Size (Sq. Ft.): 16,772
- Frontage: Public Road, Paved
- Street/Road Desc.: Paved
- Sidewalks: Yes
- Lot Features: Sloped
- Trees/Vegetation: Partially Wooded
- Zoning: RES
Disclosures and Reports
- Property ID: TBD
Listed by Tuskes Realty
Sold by LeCompte Realty

Get Pre-Approved Today
Schools
Schools serving 4929 Farrcroft Dr #83B
School District:Pen Argyl Area School District
| Name | Grades | Distance |
|---|---|---|
Plainfield El School 539 School Road, Nazareth, PA 18064 | K-3 | 2.5 mi |
Wind Gap Middle School 1620 Teels Road, Pen Argyl, PA 18072 | 4-8 | 5.8 mi |
Pen Argyl Area High School 501 West Laurel Avenue, Pen Argyl, PA 18072 | 9-12 | 7.7 mi |
Disclaimer:
School attendance boundaries provided by ATTOM Data Solutions and are for reference only. Contact the school directly to verify enrollment eligibility.
Price & Sales History for 4929 Farrcroft Dr #83B
Date
Details
Price
Change
Source
7/06/2026
Sold
$755,000
—
MLS
6/25/2026
Price Reduced
$755,000
-5.61%
MLS
5/26/2026
Price Increased
$799,900
5.95%
MLS
5/01/2026
Price Reduced
$755,000
-5.61%
MLS
4/01/2026
Listed
$799,900
—
MLS
Disclaimer: Historical sales information is derived from public records provided by the county offices. Information is not guaranteed and should be independently verified.
4929 Farrcroft Drive #83B, Forks Twp, PA 18078 (MLS# 774293) is a Single Family property that was sold at $755,000 on July 06, 2026. Want to learn more about 4929 Farrcroft Drive #83B? Do you have questions about finding other Single Family real estate for sale in Forks Twp? You can browse all Forks Twp real estate or contact a Coldwell Banker agent to request more information.