This is a carousel with tiles that activate property listing cards. Use the previous and next buttons to navigate.
1/1
$511,000
This is a carousel with tiles that activate property listing cards. Use the previous and next buttons to navigate.
1/1
Property Description
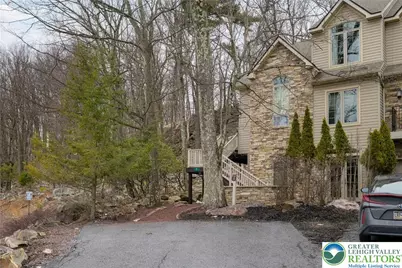
Discover the perfect blend of space, style, and versatility in this 5-bedroom, 3.5-bath end-unit in highly sought-after Laurelwoods. From the moment you step inside, the vaulted ceilings and stone-faced propane fireplace create an inviting, upscale atmosphere. The main level's open layout--with granite countertops, stainless steel appliances, and a seamless flow into the dining and living areas--sets the stage for effortless entertaining. A well-appointed primary suite and convenient powder room complete this level. Upstairs, a bright loft overlooks the main living area, accompanied by two charming bedrooms with vaulted ceilings and a full hall bath. The walkout lower level expands your living options even further, offering a spacious family room with patio access, two additional bedrooms, a full bath, and a laundry closet--ideal for guests, extended family, or a second entertainment zone. Whether you're seeking a full-time residence, a mountain getaway, or a strong investment opportunity, this home delivers exceptional flexibility and comfort in a prime location.
Full Property Details
Full Property Details for 7 Wildbriar Ct
General
- Sold For: $511,000
- HOA FEE: $563/month
- HOA FEE FREQ.: Annually
- Taxes: $7,707
- Status: Closed
- Type: Townhouse
- Source: Lehigh_Valley
- MLS ID: 773740
- Added to Site: 200 day(s) ago
Interior
- Number of Rooms: 9
- Interior Features: Dining Area, Separate/Formal Dining Room, Eat-in Kitchen, Family Room Lower Level, Loft, Vaulted Ceiling(s)
- Fireplace: Yes
- Fireplace(s): Gas Log, Living Room
- Appliances: Dryer, Dishwasher, Electric Cooktop, Electric Oven, Electric Range, Electric Water Heater, Microwave, Refrigerator, Washer
- Flooring: Carpet, Ceramic Tile, Laminate, Resilient
Rooms
Bathrooms
- Total Bathrooms: 4
- Full Bathrooms: 3
- Half Bathrooms: 1
Bedrooms
- Total Bedrooms: 5
Exterior
- Exterior Features: Deck, Patio
- Porch/Patio/Deck: Deck, Patio
Parking
- Parking Features: No Garage, Off Street
Location
- Area: Kidder South
- County: Carbon
- Subdivision: Laurel Woods
- Driving Directions: After entering Big Boulder Community, make a right onto High Terrace, then a left on Laurelwoods. Laurelwoods becomes Mountainwoods. Continue over the hill and turn left onto Wildbriar. It is the first home on the left #7.
School Information
- Elem School District: Jim Thorpe
- Midd School District: Jim Thorpe
- High School District: Jim Thorpe
- Elementary School: Penn-Kidder
- Middle School: Penn-Kidder
- High School: Jim Thorpe
Community
- Home Owners Assn.: Lehigh Valley MLS
Heating & Cooling
- Central air: Yes
- Air Conditioning: Yes
- Cooling Type: Central Air
- Heating Type: Baseboard, Electric, Forced Air
Utilities
- Sewer: Community/Coop Sewer
- Water: Community/Coop
Structural Information
- Architectural Style: Contemporary
- Construction: Stone, Vinyl Siding
- Basement Desc.: Daylight, Exterior Entry, Full, Finished, Walk-Out Access
- Roof: Asphalt, Fiberglass
- Square Feet: 2,395
- Living Area: 2,395 Sq. Ft.
- Year Built: 2009
Lot Features
- Lot Size (Acres): 0.044
- Lot Size (Sq. Ft.): 1,916
- Zoning: R1
Financial Considerations
- Association Fee: $6,750
- Assoc Fee Freq.: Annually
- Tax Amount: $7,707.42
Disclosures and Reports
- Property ID: 19E-21-B423
Listed by Keller Williams Real Estate
Sold by NON MBR Office

Get Pre-Approved Today
Schools
Schools serving 7 Wildbriar Ct
School District:Jim Thorpe Area School District
| Name | Grades | Distance |
|---|---|---|
Penn/Kidder Campus 2850 State Route 903, Albrightsville, PA 18210 | PK-8 | 1.9 mi |
Jim Thorpe Area Senior High School 1 Olympian Way, Jim Thorpe, PA 18229 | 9-12 | 13.9 mi |
Disclaimer:
School attendance boundaries provided by ATTOM Data Solutions and are for reference only. Contact the school directly to verify enrollment eligibility.
Price & Sales History for 7 Wildbriar Ct
Date
Details
Price
Change
Source
8/31/2026
Sold
$511,000
-3.4%
MLS
3/25/2026
Listed
$529,000
—
MLS
Disclaimer: Historical sales information is derived from public records provided by the county offices. Information is not guaranteed and should be independently verified.
7 Wildbriar Court, Kidder Twp, PA 18624 (MLS# 773740) is a Townhouse property that was sold at $511,000 on August 31, 2026. Want to learn more about 7 Wildbriar Court? Do you have questions about finding other Townhouse real estate for sale in Kidder Twp? You can browse all Kidder Twp real estate or contact a Coldwell Banker agent to request more information.