This is a carousel with tiles that activate property listing cards. Use the previous and next buttons to navigate.
1/44
$649,000 Just Listed
This is a carousel with tiles that activate property listing cards. Use the previous and next buttons to navigate.
1/44
Property Description
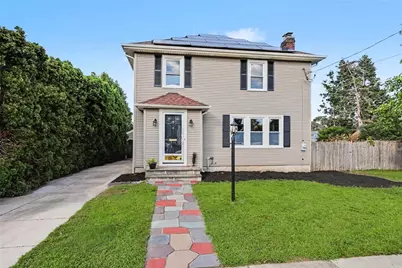
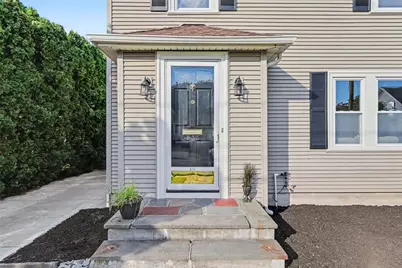
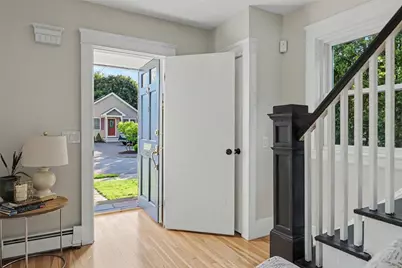
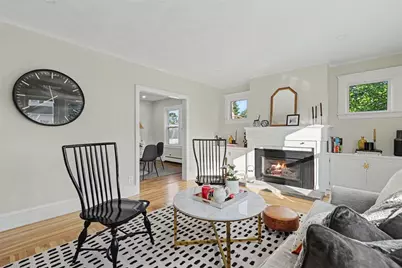
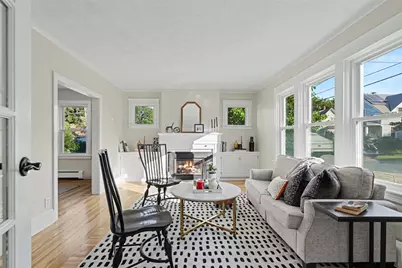
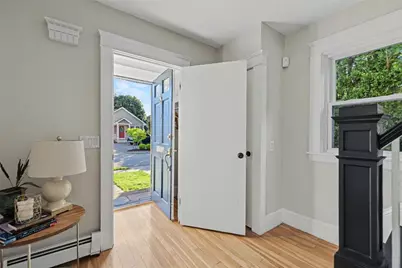
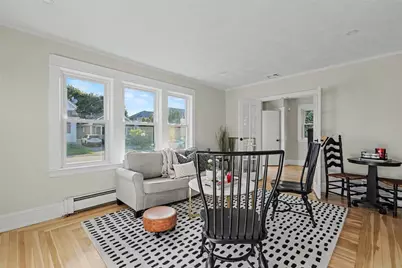
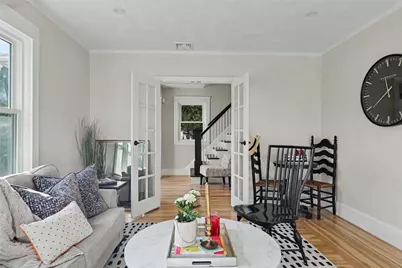
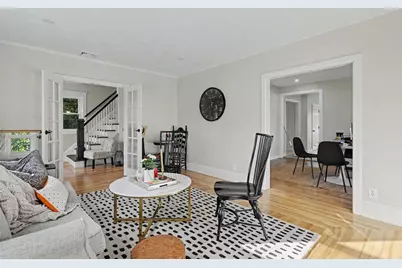
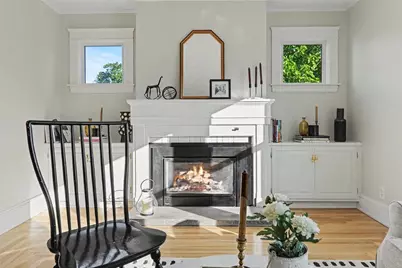
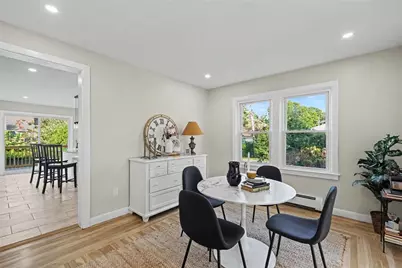
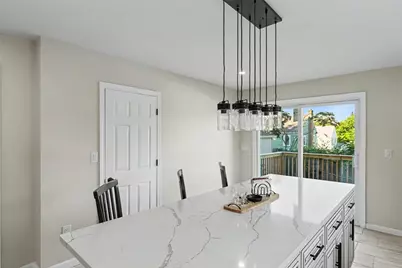
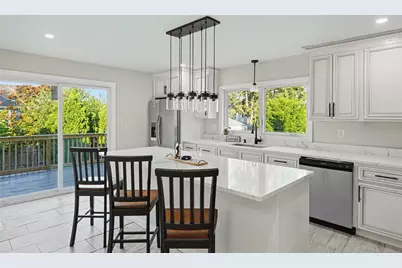
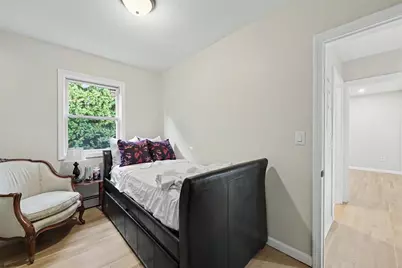
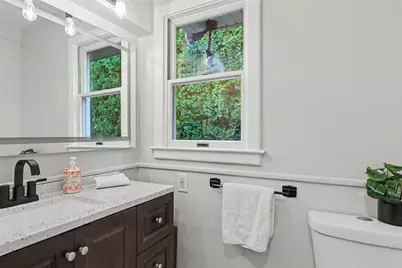
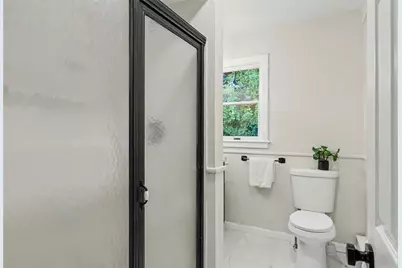
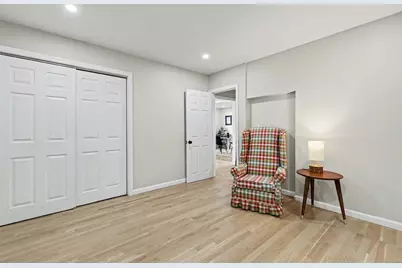
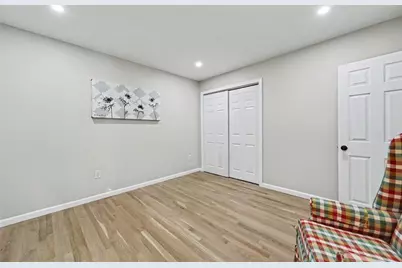
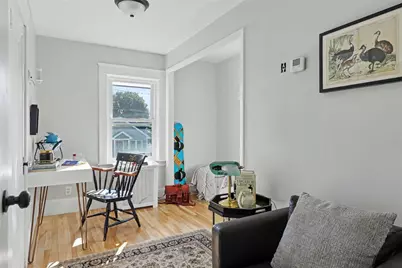
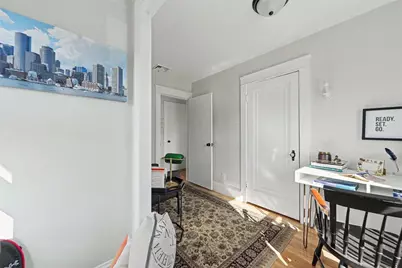
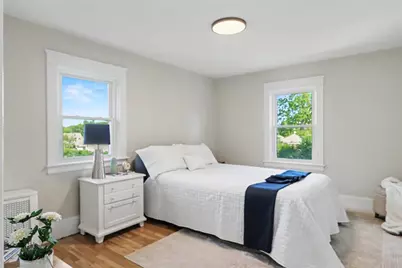
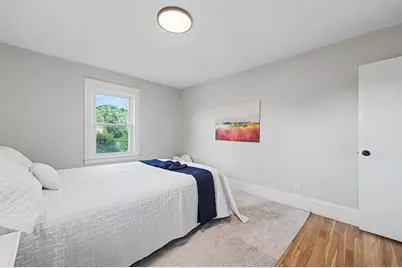
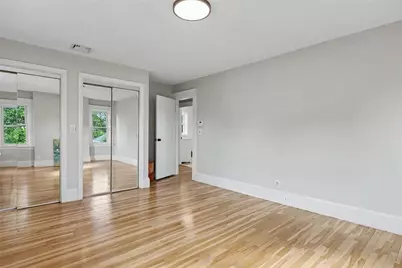
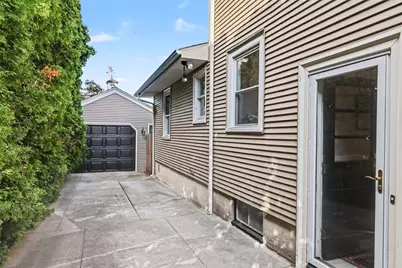
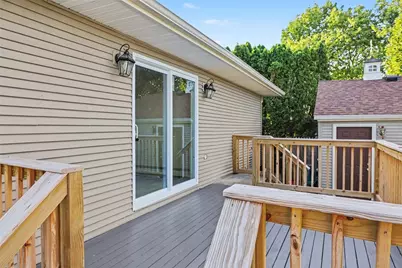
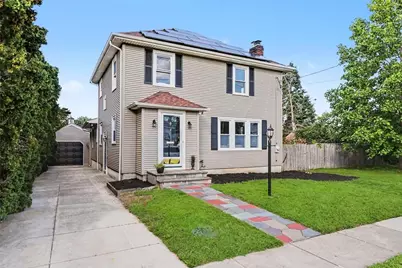
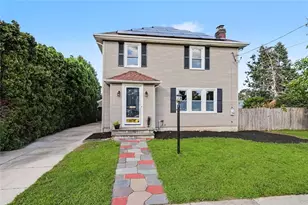
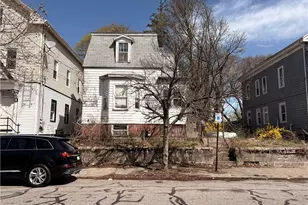
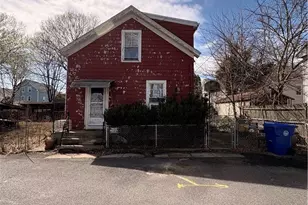
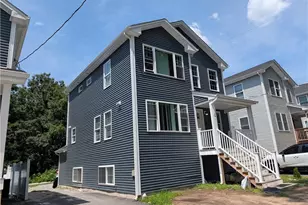
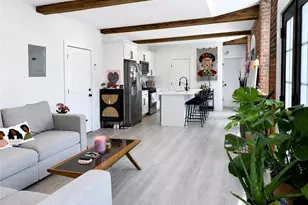
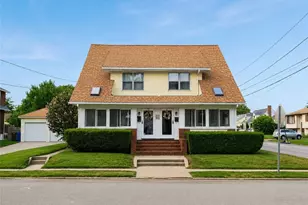
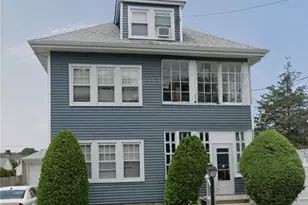
This exceptional Cranston Colonial is move-in ready and thoughtfully appointed with refined finishes, PAID-OFF SOLAR, and a host of stylish improvements. Offering 4 5 bedrooms, the residence combines timeless character with contemporary design and comfortable everyday living. A gracious foyer welcomes you with two generously sized coat closets featuring built-in hanging rails. The light-filled living room is anchored by a fireplace framed by custom built-in cabinetry, creating a warm and sophisticated gathering space. A new glass sliding door opens directly to the expansive deck, extending the living space outdoors for effortless entertaining and relaxation. The formal dining room offers an elegant setting for hosting, while the beautifully appointed mudroom features custom built-ins for added organization. At the heart of the home, the sophisticated kitchen showcases Italian-inspired cabinetry with distinctive black thin-line detailing, creating a sleek architectural look. An oversized island with comfortable seating for 3 4 provides the perfect gathering point for casual dining and entertaining, while the statement lighting adds warmth and character. The first floor features brand-new hardwood flooring, two generously sized bedrooms, and a full bathroom offering an ensuite-like sense of privacy and convenience. A dedicated garage-side entrance provides easy access for groceries and daily arrivals. Conveniently located with easy access to Route 6, I-95, plus Garden City Mall
Full Property Details
Full Property Details for 235 Beckwith St
General
- Price: $649,000
- Taxes: $5,805 (2025)
- Status: Active
- Type: Single Family
- Source: STWMLS
- MLS ID: 1424712
- Updated: 10/1/2026
- Added to Site: 1 day(s) ago
Interior
- Number of Rooms: 10
- Interior Features: Attic, Interior Steps, Stall Shower, Tub Shower, Cable TV
- Fireplace: Yes
- Number of Fireplaces: 1
- Fireplace(s): Masonry
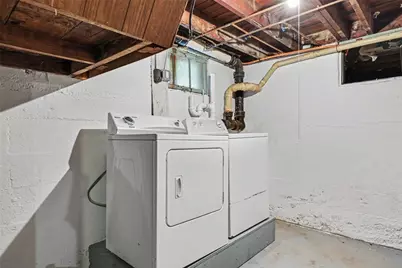
- Appliances: Dryer, Dishwasher, Exhaust Fan, Microwave, Oven, Range, Refrigerator, Water Heater, Washer
- Flooring: Ceramic Tile, Hardwood, Vinyl
Rooms
Bathrooms
- Total Bathrooms: 2
- Full Bathrooms: 2
Bedrooms
- Total Bedrooms: 4
Additional Information
- Tennis: Yes
Exterior
- Exterior Features: Balcony, Deck, Paved Driveway
- Porch/Patio/Deck: Balcony, Deck
Parking
- Garage: Yes
- Garage Spaces: 1
- Covered Spaces: 1
- Total Spaces: 4
- Parking Features: Detached, Garage
Location
- County: Providence
- Subdivision: PARK AVE-Drive to Garden CITY
- Near Highway: Yes
Heating & Cooling
- Central air: Yes
- Air Conditioning: Yes
- Cooling Type: Partial, Central Air Conditioning
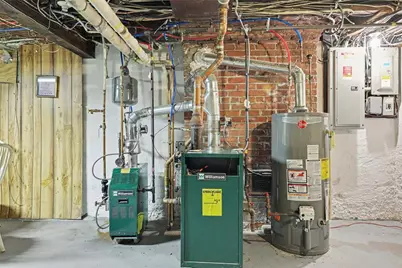
- Heating Type: Baseboard, Electric, Forced Air, Gas, Zoned
Utilities
- Sewer: Connected, Public Sewer, Sewer Assessment(s)
- Water: Water Assessment(s)
- Utility Description: Sewer Connected
Structural Information
- Architectural Style: Colonial
- Detached/Attached: Detached
- Construction: Drywall, Plaster, Vinyl Siding
- Basement: Yes
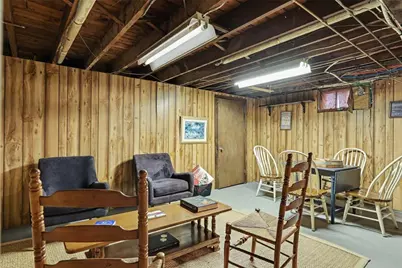
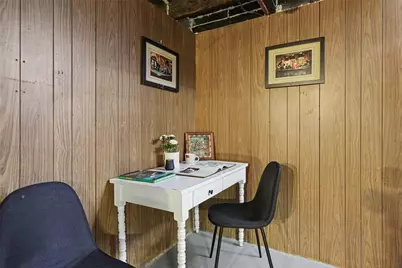
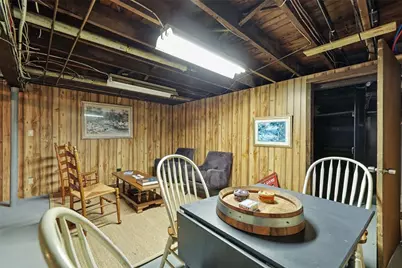
- Basement Desc.: Full, Finished, Interior Entry
- Stories/Levels: 2
- Building Size: 2750
- Square Feet: 2,750
- Living Area: 2,750 Sq. Ft.
- Finished Total: 2,750 Sq. Ft.
- Finished Above Grnd: 2,350 Sq. Ft.
- Finished Below Grnd: 400 Sq. Ft.
- Year Built: 1934
Lot Features
- Lot Size (Acres): 0.11
- Lot Size (Sq. Ft.): 4,792
- Lot Size: 4792
- Sidewalks: Yes
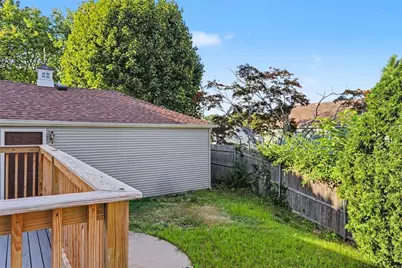
- Fencing (Description): Fenced
Green Features
- Energy Generation: Solar
Financial Considerations
- Tax Amount: $5,805
- Tax Year: 2025
- Owner Pays: Hot Water
Disclosures and Reports
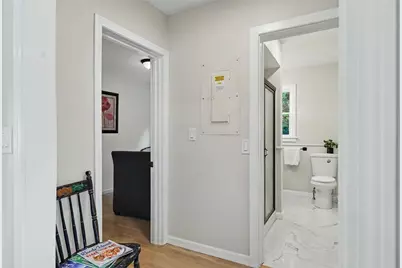
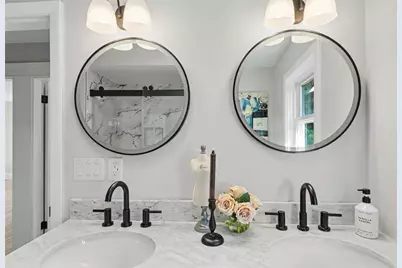
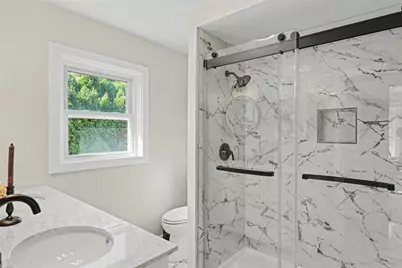
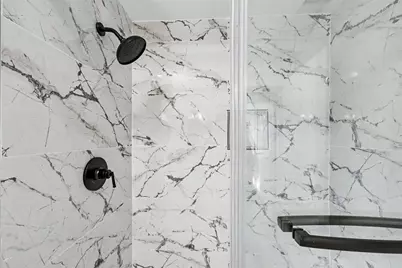
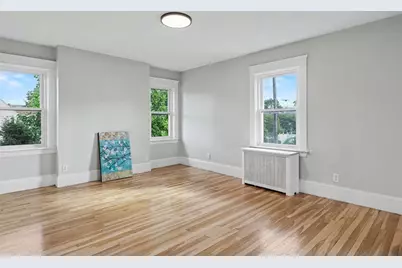
- Inclusions: Subdivision Contingency Clause 9 and Subdivision Fence Installation by seller prior to closing. Survey already completed. *~*Gleaming Hard wood floors Through the house.Upstairs, an impressive open staircase leads to a versatile home office and a brand-new full bathroom with an elegant double vanity and glass-enclosed shower. The private primary bedroom offers a generous walk-in closet and a tranquil retreat at the end of the day.
- Property ID: 235BECKWITHSTCRAN
- Lot Number: 6
Listed by Residential Properties Ltd.

Get Pre-Approved Today
Schools
Schools serving 235 Beckwith St
School District:Cranston School District
| Name | Grades | Distance |
|---|---|---|
W. R. Dutemple School 32 Garden Street, Cranston, RI 02910 | K-5 | 0.2 mi |
Park View Middle School 25 Park View Boulevard, Cranston, RI 02910 | 6-8 | 1.1 mi |
Cranston High School East 899 Park Avenue, Cranston, RI 02910 | 9-12 | 0.2 mi |
Disclaimer:
School attendance boundaries provided by ATTOM Data Solutions and are for reference only. Contact the school directly to verify enrollment eligibility.
Price & Sales History for 235 Beckwith St
Date
Details
Price
Change
Source
9/30/2026
Listed
$649,000
31.11%
MLS
9/18/2025
Sold
$495,000
—
Public Record
Disclaimer: Historical sales information is derived from public records provided by the county offices. Information is not guaranteed and should be independently verified.
Tax History
Tax History for 235 Beckwith St
Year
Property Taxes
Change
Tax Assessment
Change
2025
$5,805
2%
$418,200
—
2024
$5,692
5%
$418,200
46%
2023
$5,400
2%
$285,700
—
2022
$5,288
3%
$285,700
—
2021
$5,143
7%
$285,700
23%
2020
$4,817
—
$231,900
—
2019
$4,817
2%
$231,900
—
2018
$4,705
2%
$231,900
15%
2017
$4,611
2%
$201,000
—
2016
$4,512
4%
$201,000
4%
2015
$4,333
2%
$193,000
4%
2014
$4,255
—
$186,300
—
2013
$4,255
—
$186,300
—
Disclaimer: Historical tax information is derived from public records provided by the county offices. Information is not guaranteed and should be independently verified.
Estimate the Cost
Estimate the Cost for 235 Beckwith St
235 Beckwith Street, Cranston, RI 02910 (MLS# 1424712) is a Single Family property with 4 bedrooms and 2 full bathrooms. 235 Beckwith Street is currently listed for $649,000 and was received on September 30, 2026. Want to learn more about 235 Beckwith Street? Do you have questions about finding other Single Family real estate for sale in Cranston? You can browse all Cranston real estate or contact a Coldwell Banker agent to request more information.