This is a carousel with tiles that activate property listing cards. Use the previous and next buttons to navigate.
1/45
$1,279,000 Sale Pending
This is a carousel with tiles that activate property listing cards. Use the previous and next buttons to navigate.
1/45
Property Description
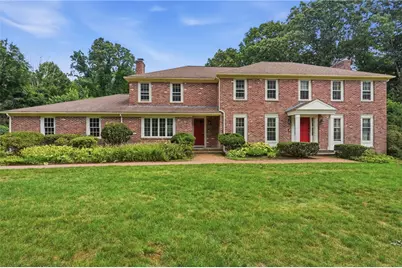
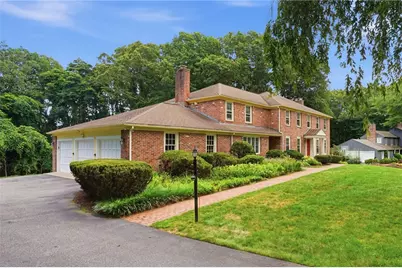
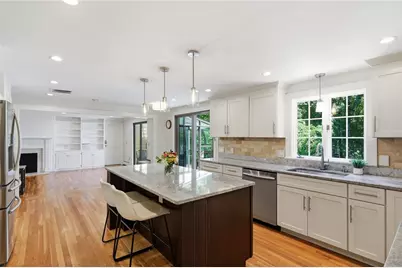
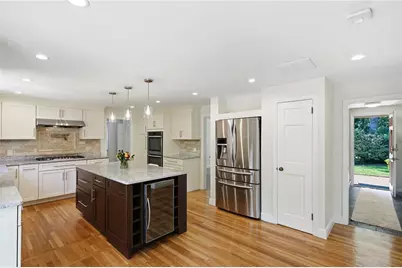
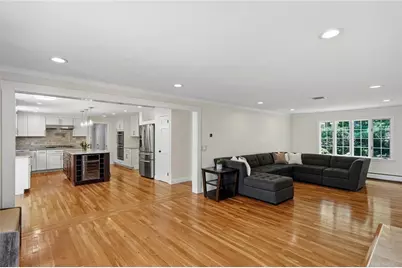
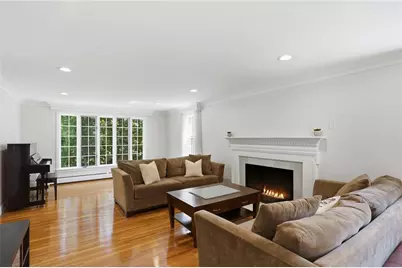
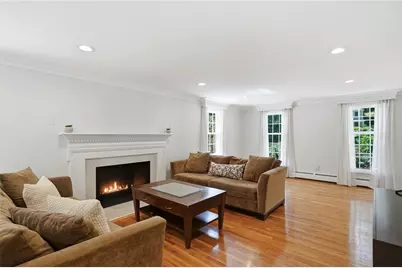
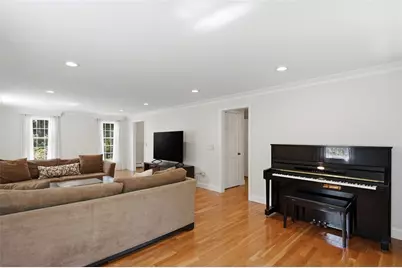
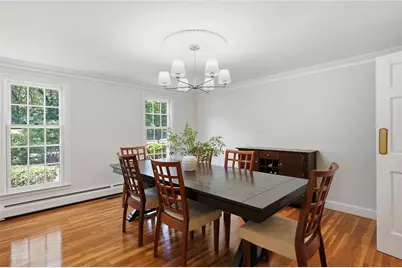
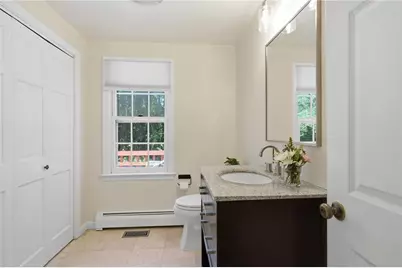
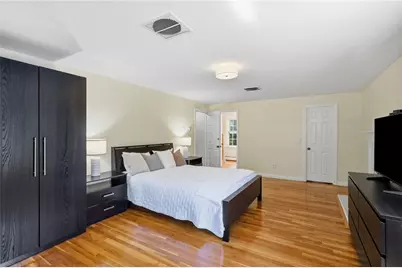
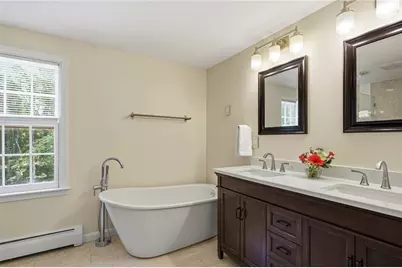
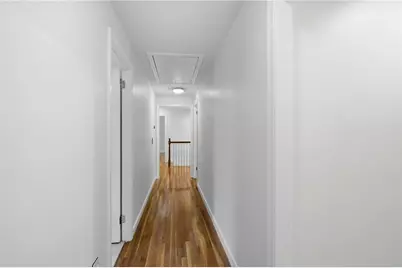
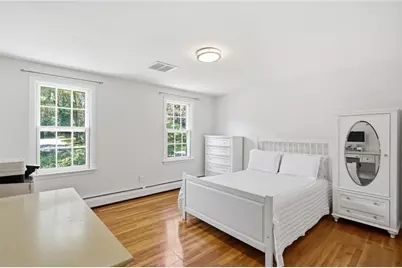
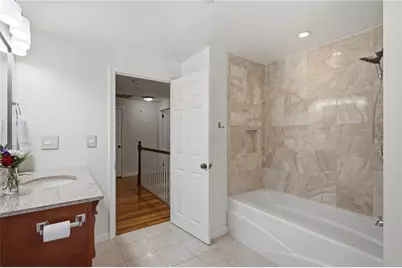
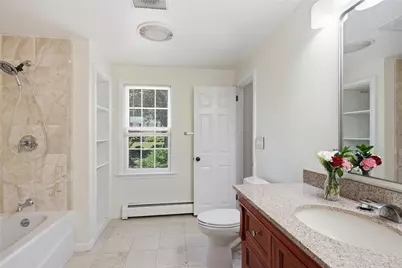
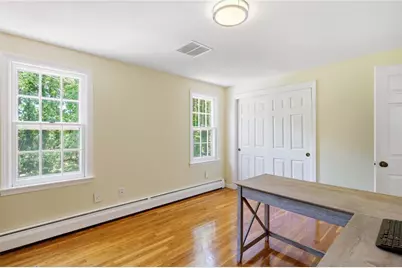
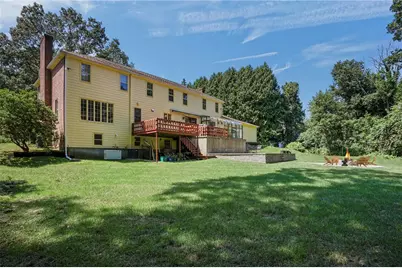
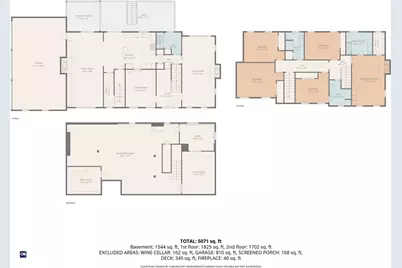
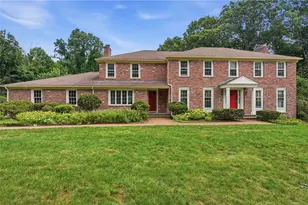
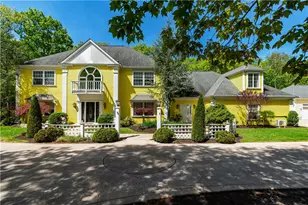
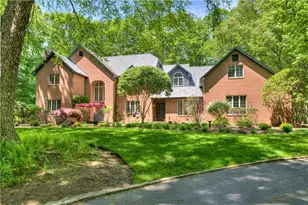
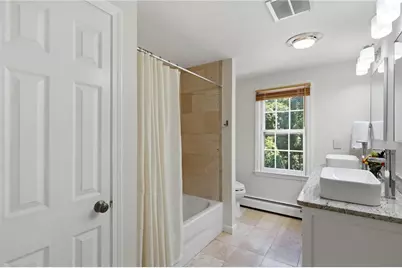
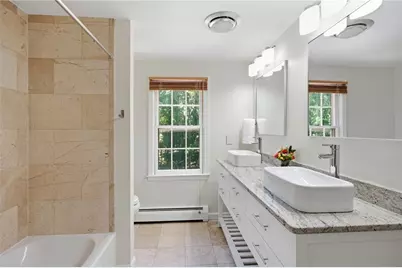
Nestled in the sought-after Signal Ridge neighborhood, this stately brick Colonial offers timeless elegance and thoughtful updates. This 5-bedroom, 3.5-bath home spans over 4,500 square feet of total living space. The main level features a spacious, updated eat-in kitchen with granite countertops, a center island, double wall ovens, a pot filler, and stainless steel appliances. The kitchen flows seamlessly into the inviting family room, highlighted by a wood-burning fireplace and a wall of custom built-ins. A formal living room with a second wood-burning fireplace, formal dining room, and half bath complete the first floor. Two staircases lead to the second level, where the primary suite features a walk-in closet, a soaking tub, a tiled walk-in shower, and a wood-burning fireplace. Four additional spacious bedrooms complete this level. One bedroom includes an updated en suite bath, while the remaining three share the updated hall bathroom with a double-sink vanity. The finished lower level is designed for entertaining and everyday living, featuring a recreation and family room with a ping-pong table and pool table, a bonus room ideal for a home office, gym, or hobby space, a wine cellar, and ample storage. Enjoy relaxing or entertaining on the new patio with a fire pit, gathering on the deck, or enjoying the private backyard. Additional highlights include first-floor laundry, hardwood floors throughout, a freshly painted interior, new light fixtures, and a three-car garage.
Full Property Details
Full Property Details for 60 Fox Run
General
- Price: $1,279,000
- Taxes: $14,601 (2026)
- Status: Pending
- Type: Single Family
- Source: STWMLS
- MLS ID: 1419373
- Updated: 9/27/2026
- Added to Site: 72 day(s) ago
Interior
- Number of Rooms: 9
- Interior Features: Attic, Interior Steps, Permanent Attic Stairs, Stall Shower, Tub Shower, Wine Cellar
- Fireplace: Yes
- Number of Fireplaces: 3
- Fireplace(s): Marble
- Appliances: Dryer, Dishwasher, Exhaust Fan, Gas Water Heater, Oven, Range, Refrigerator, Range Hood, Washer
- Flooring: Hardwood, Marble
Rooms
Bathrooms
- Total Bathrooms: 4
- Full Bathrooms: 3
- Half Bathrooms: 1
Bedrooms
- Total Bedrooms: 5
Additional Information
- Tennis: Yes
Exterior
- Exterior Features: Deck, Porch, Patio
- Porch/Patio/Deck: Deck, Patio, Porch
Parking
- Garage: Yes
- Attached garage: Yes
- Garage Spaces: 3
- Covered Spaces: 3
- Total Spaces: 8
- Parking Features: Attached, Garage
Location
- County: Kent
- Subdivision: Signal Ridge
- Near Highway: Yes
Heating & Cooling
- Central air: Yes
- Air Conditioning: Yes
- Cooling Type: Central Air Conditioning
- Heating Type: Baseboard, Gas
Utilities
- Sewer: Septic Tank
- Water: Connected
- Utility Description: Underground Utilities
Structural Information
- Architectural Style: Colonial
- Detached/Attached: Detached
- Construction: Drywall, Brick
- Basement: Yes
- Basement Desc.: Exterior Entry, Full, Finished, Interior Entry
- Stories/Levels: 2
- Building Size: 4738
- Square Feet: 4,738
- Living Area: 4,738 Sq. Ft.
- Finished Total: 4,738 Sq. Ft.
- Finished Above Grnd: 3,488 Sq. Ft.
- Finished Below Grnd: 1,250 Sq. Ft.
- Year Built: 1983
Lot Features
- Lot Size (Acres): 1.14
- Lot Size (Sq. Ft.): 49,658
- Lot Size: 49658
- Lot Features: Wooded
Financial Considerations
- Tax Amount: $14,601
- Tax Year: 2026
Disclosures and Reports
- Inclusions: Whole-house generator.
- Property ID: 60FOXRUNEGRN
- Lot Number: 255
Listed by REMAX Revolution

Get Pre-Approved Today
Schools
Schools serving 60 Fox Run
School District:East Greenwich School District
| Name | Grades | Distance |
|---|---|---|
Frenchtown School 1100 Frenchtown Road, East Greenwich, RI 02818 | K-2 | 2.3 mi |
James H. Eldredge School 101 1st Avenue, East Greenwich, RI 02818 | 3-5 | 2.9 mi |
Archie R. Cole Middle School 100 Cedar Avenue, East Greenwich, RI 02818 | 6-8 | 2.6 mi |
East Greenwich High School 300 Avenger Drive, East Greenwich, RI 02818 | 9-12 | 2 mi |
Disclaimer:
School attendance boundaries provided by ATTOM Data Solutions and are for reference only. Contact the school directly to verify enrollment eligibility.
Price & Sales History for 60 Fox Run
Date
Details
Price
Change
Source
8/06/2026
Listed
$1,279,000
149.32%
MLS
12/04/2015
Sold
$513,000
—
Public Record
Disclaimer: Historical sales information is derived from public records provided by the county offices. Information is not guaranteed and should be independently verified.
Tax History
Tax History for 60 Fox Run
Year
Property Taxes
Change
Tax Assessment
Change
2025
$13,670
6%
$878,000
—
2024
$12,933
-2%
$878,000
45%
2023
$13,197
2%
$604,000
—
2022
$12,938
2%
$604,000
—
2021
$12,690
-4%
$604,000
7%
2020
$13,282
1%
$566,900
—
2019
$13,158
1%
$566,900
—
2018
$13,039
-9%
$566,900
-7%
2017
$14,395
-2%
$608,400
—
2016
$14,656
2%
$608,400
—
2015
$14,407
5%
$608,400
3%
2014
$13,689
15%
$588,500
—
2013
$11,852
—
$588,500
—
Disclaimer: Historical tax information is derived from public records provided by the county offices. Information is not guaranteed and should be independently verified.
Estimate the Cost
Estimate the Cost for 60 Fox Run
60 Fox Run, East Greenwich, RI 02818 (MLS# 1419373) is a Single Family property with 5 bedrooms, 3 full bathrooms and 1 partial bathroom. 60 Fox Run is currently listed for $1,279,000 and was received on July 30, 2026. Want to learn more about 60 Fox Run? Do you have questions about finding other Single Family real estate for sale in East Greenwich? You can browse all East Greenwich real estate or contact a Coldwell Banker agent to request more information.