
This is a carousel with tiles that activate property listing cards. Use the previous and next buttons to navigate.
1/27
$554,000 Just Listed
This is a carousel with tiles that activate property listing cards. Use the previous and next buttons to navigate.
1/27
Property Description
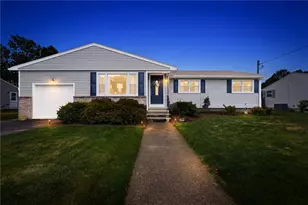
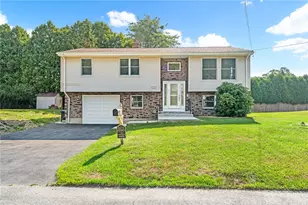
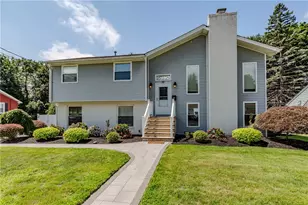
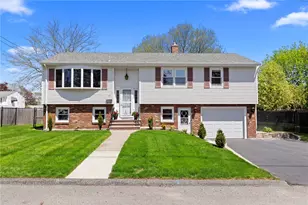
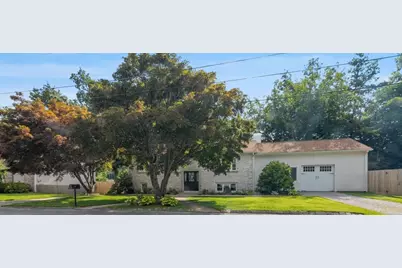
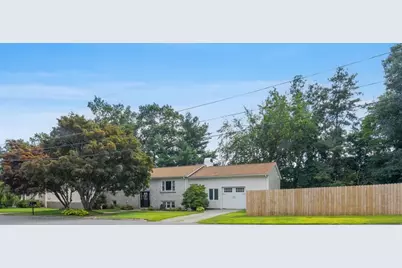
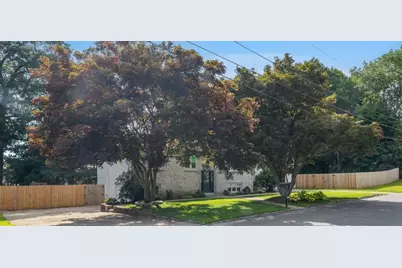
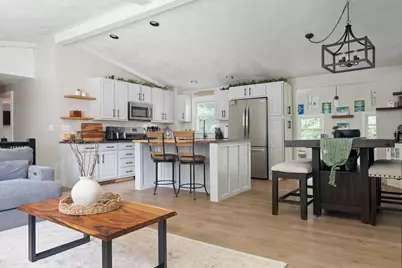
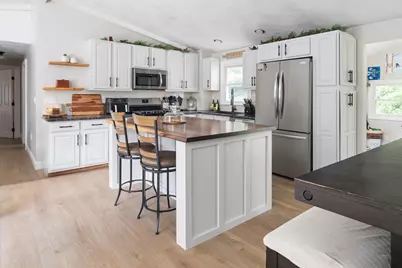
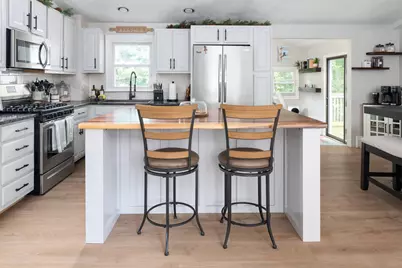
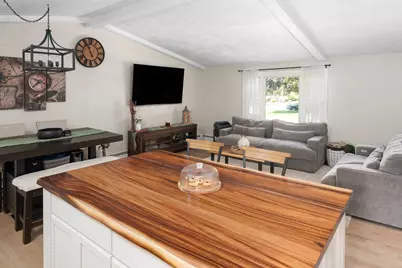
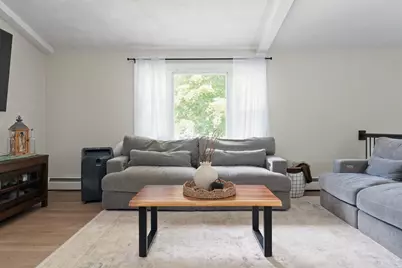
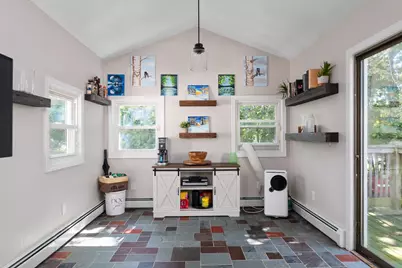
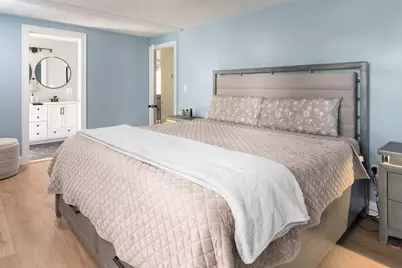
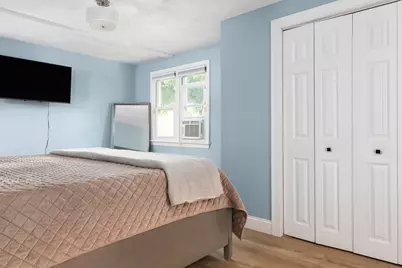
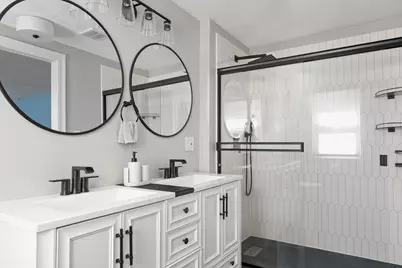
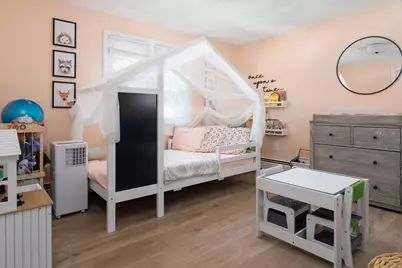
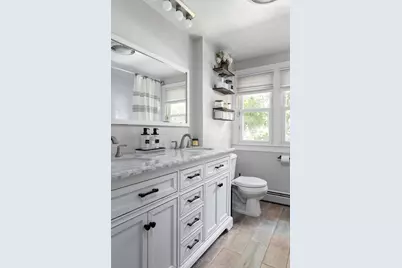
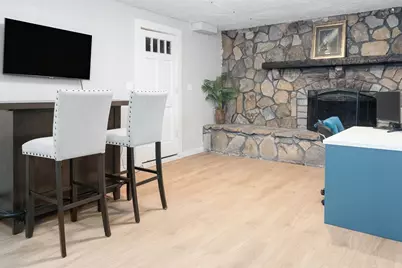
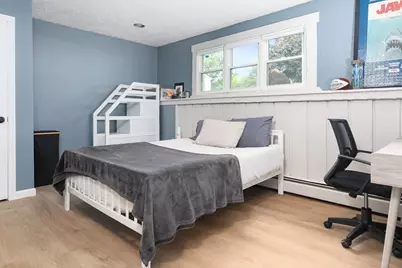
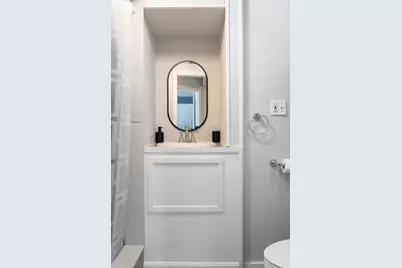
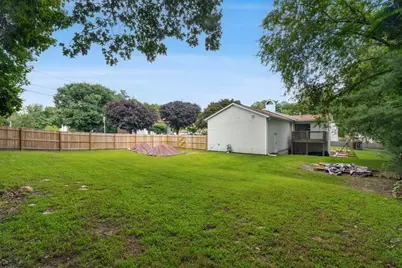
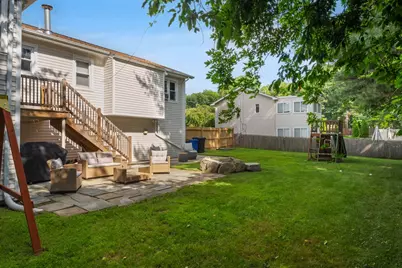
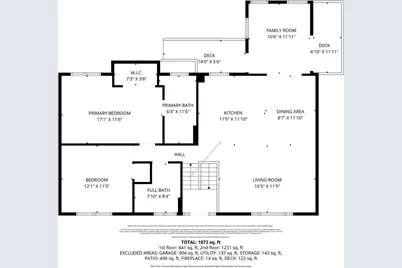
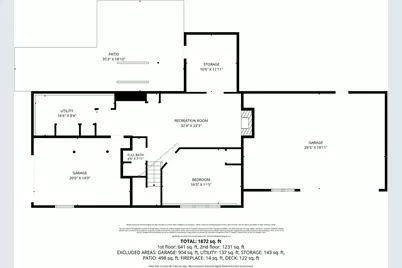
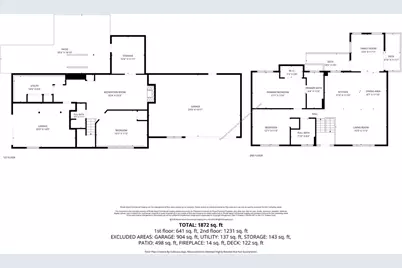
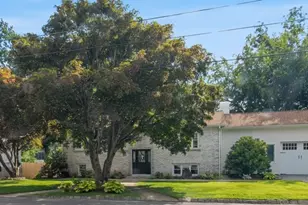
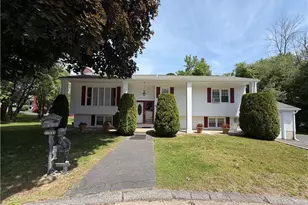
Immaculate maintained home set on a double lot in desirable Cherry Hill ~ This distinctive home offers an open interior featuring generous rooms, cathedral ceilings and an inviting flow between the living spaces. The kitchen is both stylish and practical with granite countertops, abundant cabinetry and a custom live-edge exotic wood counter island that serves as the natural centerpiece, ideal for gathering. The redesigned primary en-suite offers a private retreat with luxury plumbing fixtures and a large glass and tile walk-in shower. The guest bath features a double vanity with Carrara marble counters. An additional cozy family room with stone fireplace provides a peaceful place to unwind or this versatile space could also be a home office or playroom. An exceptional feature for automotive enthusiasts, trade professionals or hobbyists is the amazing garage offering two separate spaces - A substantial 30' x 22' garage with soaring ceilings and a separate single-bay integral garage... the possibilities are endless with this space! The exterior features a large fenced double lot all within a quiet highly desirable neighborhood. Conveniently located near shopping, restaurants and highways with Downtown Providence and T.F. Green International Airport 15 minutes away and Boston about an hour for easy commuting ~ This is a special opportunity for those seeking a home with character, flexibility and uncommon garage space without giving up convenience.
Full Property Details
Full Property Details for 23 Woodcrest Dr
General
- Price: $554,000
- Taxes: $5,765 (2026)
- Status: Active
- Type: Single Family
- Source: STWMLS
- MLS ID: 1421348
- Updated: 8/23/2026
- Added to Site: 1 day(s) ago
Interior
- Number of Rooms: 10
- Interior Features: Attic, Bathtub, Interior Steps, Stall Shower, Tub Shower
- Fireplace: Yes
- Number of Fireplaces: 1
- Fireplace(s): Stone
- Appliances: Dryer, Dishwasher, Disposal, Gas Water Heater, Microwave, Oven, Range, Refrigerator, Washer
- Flooring: Laminate, Other
Rooms
Bathrooms
- Total Bathrooms: 3
- Full Bathrooms: 3
Bedrooms
- Total Bedrooms: 3
Exterior
- Exterior Features: Balcony, Patio, Paved Driveway
- Porch/Patio/Deck: Balcony, Patio
Parking
- Garage: Yes
- Attached garage: Yes
- Garage Spaces: 3
- Covered Spaces: 3
- Total Spaces: 9
- Parking Features: Attached, Garage, Garage Door Opener
Location
- County: Providence
- Subdivision: Cherry Hill
- Near Highway: Yes
Heating & Cooling
- Air Conditioning: Yes
- Cooling Type: Window Unit(s)
- Heating Type: Baseboard, Gas, Hot Water, Zoned
Utilities
- Sewer: Septic Tank
- Water: Connected, Public
Structural Information
- Architectural Style: Raised Ranch
- Detached/Attached: Detached
- Construction: Drywall, Shingle Siding, Vinyl Siding
- Basement: Yes
- Basement Desc.: Full, Finished, Walk-Out Access
- Stories/Levels: 2
- Building Size: 1860
- Square Feet: 1,860
- Living Area: 1,860 Sq. Ft.
- Finished Total: 1,860 Sq. Ft.
- Finished Above Grnd: 1,212 Sq. Ft.
- Finished Below Grnd: 648 Sq. Ft.
- Year Built: 1977
Lot Features
- Lot Size (Acres): 0.3504
- Lot Size (Sq. Ft.): 15,263
- Lot Size: 15263
- Lot Features: Wooded
- Fencing (Description): Fenced
Financial Considerations
- Tax Amount: $5,765.25
- Tax Year: 2026
Disclosures and Reports
- Property ID: 23WOODCRESTDRJOHN
- Lot Number: 235-236
Listed by Premiere Properties /Sea Glass
Get Pre-Approved Today
Schools
Schools serving 23 Woodcrest Dr
School District:Johnston School District
| Name | Grades | Distance |
|---|---|---|
Early Childhood Center, Johnston, RI 10 Memorial Avenue, Johnston, RI 02919 | PK-K | 0.5 mi |
Sarah Dyer Barnes School 24 Barnes Avenue, Johnston, RI 02919 | 1-5 | 0.7 mi |
Nicholas A. Ferri Middle School 10 Memorial Avenue, Johnston, RI 02919 | 6-8 | 0.5 mi |
Johnston Senior High School 345 Cherry Hill Road, Johnston, RI 02919 | 9-12 | 0.5 mi |
Disclaimer:
School attendance boundaries provided by ATTOM Data Solutions and are for reference only. Contact the school directly to verify enrollment eligibility.
Price & Sales History for 23 Woodcrest Dr
Date
Details
Price
Change
Source
8/23/2026
Listed
$554,000
27.36%
MLS
9/12/2023
Sold
$435,000
—
Public Record
Disclaimer: Historical sales information is derived from public records provided by the county offices. Information is not guaranteed and should be independently verified.
Tax History
Tax History for 23 Woodcrest Dr
Year
Property Taxes
Change
Tax Assessment
Change
2025
$5,681
2%
$363,700
—
2023
$5,565
3%
$363,700
56%
2022
$5,420
—
$233,200
—
2021
$5,420
-4%
$233,200
14%
2018
$5,644
-24%
$205,300
—
2016
$7,467
33%
$205,300
6%
2015
$5,624
1%
$194,000
—
2014
$5,578
—
$194,000
—
2013
$5,578
—
$194,000
—
Disclaimer: Historical tax information is derived from public records provided by the county offices. Information is not guaranteed and should be independently verified.
Estimate the Cost
Estimate the Cost for 23 Woodcrest Dr
23 Woodcrest Drive, Johnston, RI 02919 (MLS# 1421348) is a Single Family property with 3 bedrooms and 3 full bathrooms. 23 Woodcrest Drive is currently listed for $554,000 and was received on August 23, 2026. Want to learn more about 23 Woodcrest Drive? Do you have questions about finding other Single Family real estate for sale in Johnston? You can browse all Johnston real estate or contact a Coldwell Banker agent to request more information.