This is a carousel with tiles that activate property listing cards. Use the previous and next buttons to navigate.
1/50
$820,000 Just Listed
This is a carousel with tiles that activate property listing cards. Use the previous and next buttons to navigate.
1/50
Property Description
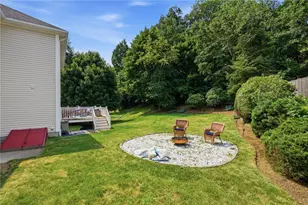
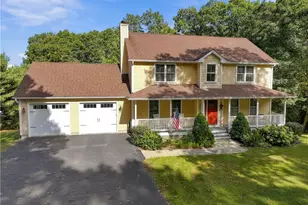
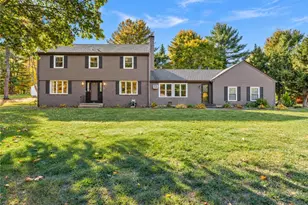
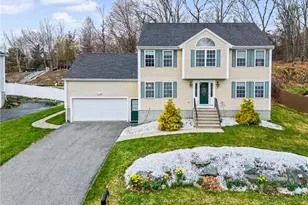
BUILT IN 2000 THIS OVERSIZED COLONIAL is at the end of a peaceful cul-de-sac in the sought-after Lincoln Woods Estates neighborhood, this move-in-ready 4-bedroom 3 bath Colonial offers open floor plan both charm and functionality with a beautifully landscaped yard and inviting curb appeal. Hardwood flooring runs throughout the main level, where a striking cathedral-ceiling living room with a gas fireplace creates a warm and welcoming centerpiece for the home. The updated kitchen is designed with both style and practicality in mind, featuring quartz countertops, new cabinetry, and a modern microwave drawer. Just off the kitchen, sliding glass doors open to a spacious Trex deck overlooking the private backyard an ideal setting for outdoor dining, entertaining, or simply enjoying the quiet surroundings. Upstairs, the generous primary suite provides a comfortable retreat, while the finished basement expands the home's living space with overflow area, home office use, home gym or just additional living room space. Additional features include a two-car garage. Located just minutes from Lincoln Woods, the YMCA, and nearby shopping, the property also offers convenient interstate access and an easy eight-mile drive to downtown Providence for dining, entertainment, and city amenities
Full Property Details
Full Property Details for 23 Bernon Dr
General
- Price: $820,000
- Taxes: $6,235 (2025)
- Status: Active
- Type: Single Family
- Source: STWMLS
- MLS ID: 1418046
- Updated: 7/16/2026
- Added to Site: 1 day(s) ago
Interior
- Number of Rooms: 8
- Interior Features: Attic, Bathtub, Tub Shower
- Fireplace: Yes
- Number of Fireplaces: 1
- Fireplace(s): Gas, Masonry
- Appliances: Dishwasher, Gas Water Heater, Microwave, Oven, Range, Refrigerator
- Flooring: Ceramic Tile, Hardwood
Rooms
Bathrooms
- Total Bathrooms: 4
- Full Bathrooms: 3
- Half Bathrooms: 1
Bedrooms
- Total Bedrooms: 4
Exterior
- Exterior Features: Deck, Sprinkler/Irrigation, Paved Driveway
- Porch/Patio/Deck: Deck
Parking
- Garage: Yes
- Attached garage: Yes
- Garage Spaces: 2
- Covered Spaces: 2
- Total Spaces: 6
- Parking Features: Attached, Garage
Location
- County: Providence
Heating & Cooling
- Central air: Yes
- Air Conditioning: Yes
- Cooling Type: Central Air Conditioning
- Heating Type: Gas
Utilities
- Sewer: Connected
- Water: Connected
- Utility Description: Sewer Connected
Structural Information
- Architectural Style: Colonial
- Detached/Attached: Detached
- Construction: Drywall, Vinyl Siding
- Basement: Yes
- Basement Desc.: Exterior Entry, Full, Finished, Interior Entry
- Stories/Levels: 3
- Building Size: 3348
- Square Feet: 3,348
- Living Area: 3,348 Sq. Ft.
- Finished Total: 3,348 Sq. Ft.
- Finished Above Grnd: 2,252 Sq. Ft.
- Finished Below Grnd: 1,096 Sq. Ft.
- Year Built: 2000
Lot Features
- Lot Size (Acres): 0.32
- Lot Size (Sq. Ft.): 13,940
- Lot Size: 13940
- Lot Features: Sprinkler System
Financial Considerations
- Tax Amount: $6,235.5
- Tax Year: 2025
Disclosures and Reports
- Property ID: 23BERNONDRLINC
- Lot Number: 146
Listed by Prime Time Properties, Inc.
Get Pre-Approved Today
Schools
Schools serving 23 Bernon Dr
School District:Lincoln School District, Lincoln, RI
| Name | Grades | Distance |
|---|---|---|
Lonsdale Elementary School 270 River Road, Lincoln, RI 02865 | PK-5 | 0.2 mi |
Lincoln Middle School, Lincoln, RI 152 Jenckes Hill Road, Lincoln, RI 02865 | 6-8 | 2.8 mi |
Lincoln Senior High School 135 Old River Road, Lincoln, RI 02865 | 9-12 | 2.7 mi |
Disclaimer:
School attendance boundaries provided by ATTOM Data Solutions and are for reference only. Contact the school directly to verify enrollment eligibility.
Price & Sales History for 23 Bernon Dr
Date
Details
Price
Change
Source
7/16/2026
Listed
$820,000
63.18%
MLS
3/24/2006
Sold
$502,500
—
Public Record
Disclaimer: Historical sales information is derived from public records provided by the county offices. Information is not guaranteed and should be independently verified.
Tax History
Tax History for 23 Bernon Dr
Year
Property Taxes
Change
Tax Assessment
Change
2025
$9,277
—
$686,200
28%
2024
$9,291
5%
$535,500
—
2023
$8,830
54%
$535,500
—
2022
$5,726
2%
$535,500
26%
2021
$5,600
-38%
$424,600
6%
2018
$8,994
2%
$402,400
—
2017
$8,813
1%
$402,400
—
2016
$8,692
-5%
$402,400
3%
2015
$9,158
—
$389,200
—
2014
$9,173
—
$389,200
—
2013
$9,142
—
$389,200
—
Disclaimer: Historical tax information is derived from public records provided by the county offices. Information is not guaranteed and should be independently verified.
Estimate the Cost
Estimate the Cost for 23 Bernon Dr
23 Bernon Drive, Lincoln, RI 02865 (MLS# 1418046) is a Single Family property with 4 bedrooms, 3 full bathrooms and 1 partial bathroom. 23 Bernon Drive is currently listed for $820,000 and was received on July 16, 2026. Want to learn more about 23 Bernon Drive? Do you have questions about finding other Single Family real estate for sale in Lincoln? You can browse all Lincoln real estate or contact a Coldwell Banker agent to request more information.