This is a carousel with tiles that activate property listing cards. Use the previous and next buttons to navigate.
1/50
$9,000 Sale Pending
This is a carousel with tiles that activate property listing cards. Use the previous and next buttons to navigate.
1/50
Property Description
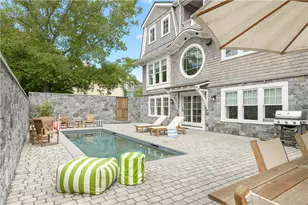
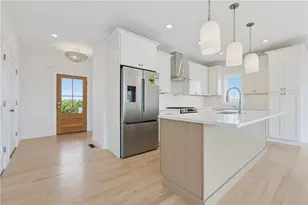
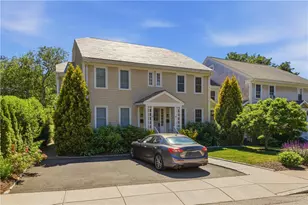
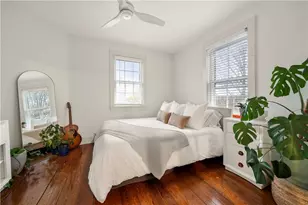
Located in Newport's Historic Hill neighborhood, this custom-built home, completed in 2019, offers a rare combination of contemporary design, thoughtful craftsmanship, and an exceptional in-town setting. Just moments from the harbor, restaurants, and shops, the property also features amenities seldom found in this historic district, including a private in-ground pool and a detached two-car garage. Inside, wide-plank hardwood floors and abundant natural light create an inviting, airy atmosphere. The main level is designed for both everyday living and entertaining, with a chef's kitchen featuring marble countertops, spacious living and dining areas, and a private study. The second floor includes two guest bedrooms, each with its own en suite bath, along with a conveniently located laundry area. The primary suite serves as a quiet retreat, offering a beautifully appointed bath, walk-in closet, and a private deck overlooking the pool and patio below. Designed with entertaining in mind, the walk-out lower level opens directly to the pool and outdoor living area. It includes a stylish bar and lounge, a full bath, a second laundry room, and a fourth bedroom with an en suite bath, providing an ideal space for guests or extended stays. A rare opportunity to own a newer custom home with luxury amenities in the heart of Historic Hill, this property offers the convenience of downtown living with the privacy and comfort that are increasingly difficult to find in Newport.
Full Property Details
Full Property Details for 15 High St
General
- Rent: $9,000
- Status: Pending
- Type: Rental
- Source: STWMLS
- MLS ID: 1409208
- Updated: 8/8/2026
- Added to Site: 144 day(s) ago
Business
- Business Type: Other
Rental Information
- Lease/Rent Term: Month To Month
- Rent Includes: Common Area Maintenance, Gardener, Laundry Facilities, Parking, Trash Collection
Interior
- Number of Rooms: 9
- Interior Features: Wet Bar, Cathedral Ceiling(s), High Ceilings, Interior Steps, Skylights, Stall Shower, Tub Shower, Vaulted Ceiling(s), Furnished
- Fireplace(s): None
- Appliances: Dryer, Dishwasher, Microwave, Refrigerator, Washer
- Furnished: Yes
- Furnishings: Furnished
- Flooring: Hardwood
Rooms
Bathrooms
- Total Bathrooms: 6
- Full Bathrooms: 5
- Half Bathrooms: 1
Bedrooms
- Total Bedrooms: 4
Other Rooms
- Laundry: In Unit
Additional Information
- Pool: Yes
- Pool Description: In Ground
Exterior
- Exterior Features: Patio, Barbecue, Paved Driveway
- Porch/Patio/Deck: Patio
Parking
- Garage: Yes
- Garage Spaces: 2
- Covered Spaces: 2
- Total Spaces: 6
- Parking Features: Detached, Garage, Garage Door Opener, Unassigned
Location
- County: Newport
- Subdivision: Historic Hill
- Near Highway: Yes
Community
- Units Assoc/Comm: 1
Heating & Cooling
- Central air: Yes
- Air Conditioning: Yes
- Cooling Type: Central Air Conditioning
- Heating Type: Forced Air, Gas
Utilities
- Sewer: Connected, Public Sewer
- Water: Connected, Public, Water Tap Fee
- Utility Description: Sewer Connected
Structural Information
- Detached/Attached: Detached
- Construction: Drywall, Masonry, Shingle Siding, Wood Siding
- Basement: Yes
- Basement Desc.: Exterior Entry, Full, Finished, Interior Entry
- Windows: Skylight(s), Thermal Windows
- Entry Floor Number: 1
- Entry Location: Private Entry
- Stories/Levels: 3
- Building Size: 4592
- Square Feet: 4,592
- Living Area: 4,592 Sq. Ft.
- Finished Total: 4,592 Sq. Ft.
- Finished Above Grnd: 2,861 Sq. Ft.
- Finished Below Grnd: 1,731 Sq. Ft.
- Year Built: 2019
- Other Struct. Feat.: Overhead Crane
Lot Features
- Lot Size (Acres): 0.12
- Sidewalks: Yes
- Lot Features: Corner Lot
- Fencing (Description): Fenced
Financial Considerations
- Security Deposit: $9,000
Disclosures and Reports
- Inclusions: Bi-weekly cleaner with owners cleaning service is required.
- Property ID: 15HIGHSTNEWP
Listed by Gustave White Sotheby's Realty
Schools
Schools serving 15 High St
School District:Newport School District, Newport, RI
| Name | Grades | Distance |
|---|---|---|
Frank E. Thompson Middle School 55 Broadway, Newport, RI 02840 | 5-8 | 0.3 mi |
Pell Elementary School 35 Dexter Street, Newport, RI 02840 | PK-4 | 1.4 mi |
Rogers High School 15 Wickham Road, Newport, RI 02840 | 9-12 | 1.4 mi |
Disclaimer:
School attendance boundaries provided by ATTOM Data Solutions and are for reference only. Contact the school directly to verify enrollment eligibility.
Price History for 15 High St
Date
Details
Price
Change
Source
4/06/2026
Listed
$9,000
—
MLS
Disclaimer: Historical sales information is derived from public records provided by the county offices. Information is not guaranteed and should be independently verified.
15 High Street, Newport, RI 02840 (MLS# 1409208) is a Rental property with 4 bedrooms, 5 full bathrooms and 1 partial bathroom. 15 High Street is currently listed for rent at $9,000 and was received on April 06, 2026. Want to learn more about 15 High Street? Do you have questions about finding other real estate for sale or rent in Newport? You can browse all Newport rentals or contact a Coldwell Banker agent to request more information.