This is a carousel with tiles that activate property listing cards. Use the previous and next buttons to navigate.
1/1
$1,490,000
This is a carousel with tiles that activate property listing cards. Use the previous and next buttons to navigate.
1/1
Property Description
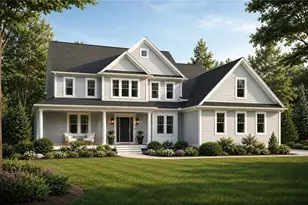
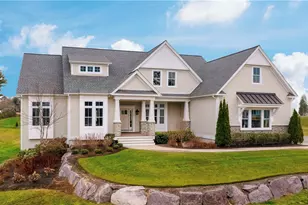
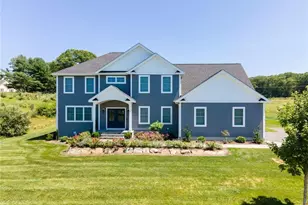
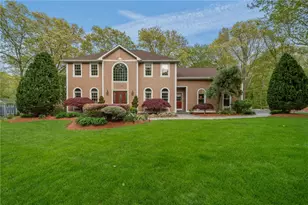
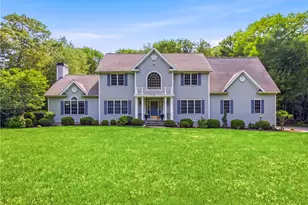
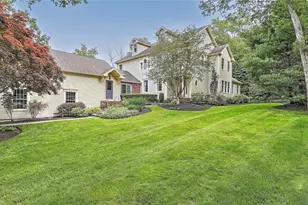
19 Cassandra Lane is a beautiful combination of some classic Colonial architectural details with a Contemporary flair. Within the last two years, all interior paint has been refreshed, new and very interesting light fixtures have been added, and new wrought iron balusters were installed on the grand, curved staircase in the main entry, and on second floor skybridge railings. The Great Room has a wet bar, fireplace, a 20ft vaulted ceiling, and leads out to the deck. The kitchen features white cabinets with a contrasting center island breakfast bar, stainless appliances, a subway tile backsplash, and granite counters. Two columns flank the entry to the dining room which has a floor-to-ceiling bay window with a copper roof for added interest on the front fa ade of the home. The hardwoods on the first floor have mahogany inlays. Rounding out the first level is a 5th bedroom or office, a lavette, and the laundry room. The Primary bedroom is 18 x 20 with an additional 10 x 12 sitting area. One bedroom on the second floor has its own private bathroom, and the 3rd & 4th bedrooms on the second floor are connected by a huge Jack & Jill bathroom. But one of the best features of this house is the outdoor space which includes an 18 x 22 mahogany deck, that leads to both a salt water gunite pool and a new hot tub. The filter, heater, and cover are all less than two seasons old, and there is a 12 x 16 pool house for all your outdoor toys. This is truly a special place to live.
Full Property Details
Full Property Details for 19 Cassandra Ln
General
- Sold For: $1,490,000
- HOA FEE: $42/month
- HOA FEE FREQ.: Annually
- Taxes: $13,921 (2026)
- Status: Closed
- Type: Single Family
- Source: STWMLS
- MLS ID: 1414499
- Added to Site: 129 day(s) ago
Interior
- Number of Rooms: 9
- Interior Features: Attic, Wet Bar, Cathedral Ceiling(s), High Ceilings, Vaulted Ceiling(s)
- Fireplace: Yes
- Number of Fireplaces: 1
- Fireplace(s): Zero Clearance
- Appliances: Dryer, Dishwasher, Microwave, Oven, Range, Refrigerator, Range Hood, Water Heater, Washer
- Flooring: Carpet, Ceramic Tile, Hardwood
Rooms
Bathrooms
- Total Bathrooms: 4
- Full Bathrooms: 3
- Half Bathrooms: 1
Bedrooms
- Total Bedrooms: 5
Additional Information
- Pool: Yes
- Pool Description: In Ground, Salt Water
- Security/Safety: Security System Owned
Exterior
- Exterior Features: Deck, Sprinkler/Irrigation
- Porch/Patio/Deck: Deck
Parking
- Garage: Yes
- Attached garage: Yes
- Garage Spaces: 3
- Covered Spaces: 3
- Total Spaces: 13
- Parking Features: Attached, Garage, Garage Door Opener
Location
- County: Washington
- Subdivision: Rosewood Estates
- Near Highway: Yes
Heating & Cooling
- Central air: Yes
- Air Conditioning: Yes
- Cooling Type: Central Air Conditioning
- Heating Type: Gas, Hydro Air, Zoned
Utilities
- Sewer: Septic Tank
- Water: Well
- Well: Yes
- Utility Description: Underground Utilities
Structural Information
- Architectural Style: Colonial
- Detached/Attached: Detached
- Construction: Plaster, Clapboard, Masonry
- Basement: Yes
- Basement Desc.: Full, Interior Entry, Unfinished
- Windows: Thermal Windows
- Stories/Levels: 2
- Building Size: 3714
- Square Feet: 3,714
- Living Area: 3,714 Sq. Ft.
- Finished Total: 3,714 Sq. Ft.
- Finished Above Grnd: 3,714 Sq. Ft.
- Year Built: 2001
Additional Structures
- Other Structures: Outbuilding
Lot Features
- Lot Size (Acres): 0.9
- Lot Size (Sq. Ft.): 39,204
- Lot Size: 39204
- Lot Features: Sprinkler System
- Fencing (Description): Fenced
Financial Considerations
- Association Fee: $500
- Assoc Fee Freq.: Annually
- Tax Amount: $13,921
- Tax Year: 2026
Disclosures and Reports
- Inclusions: Septic system has a 4 bedroom capacity, but there is a first floor office with a closet that could function as a 5th bedroom.
- Property ID: 19CASSANDRALANENKNG
- Lot Number: 56
Listed by RE/MAX Professionals
Sold by RE/MAX Professionals

Get Pre-Approved Today
Schools
Schools serving 19 Cassandra Ln
School District:North Kingstown School District
| Name | Grades | Distance |
|---|---|---|
Stony Lane El. School 825 Stony Lane, North Kingstown, RI 02852 | K-5 | 1.6 mi |
Davisville Middle School 200 School Street, North Kingstown, RI 02852 | 6-8 | 3.3 mi |
North Kingstown Sr. High School 150 Fairway Drive, North Kingstown, RI 02852 | 9-12 | 4.3 mi |
Disclaimer:
School attendance boundaries provided by ATTOM Data Solutions and are for reference only. Contact the school directly to verify enrollment eligibility.
Price & Sales History for 19 Cassandra Ln
Date
Details
Price
Change
Source
9/30/2026
Sold
$1,490,000
-2.3%
MLS
6/05/2026
Listed
$1,525,000
—
MLS
Disclaimer: Historical sales information is derived from public records provided by the county offices. Information is not guaranteed and should be independently verified.
19 Cassandra Lane, North Kingstown, RI 02852 (MLS# 1414499) is a Single Family property that was sold at $1,490,000 on September 30, 2026. Want to learn more about 19 Cassandra Lane? Do you have questions about finding other Single Family real estate for sale in North Kingstown? You can browse all North Kingstown real estate or contact a Coldwell Banker agent to request more information.