This is a carousel with tiles that activate property listing cards. Use the previous and next buttons to navigate.
1/37
$1,095,000 Just Listed
This is a carousel with tiles that activate property listing cards. Use the previous and next buttons to navigate.
1/37
Property Description
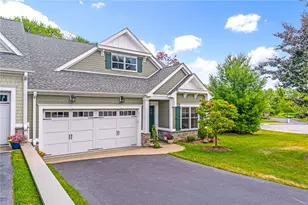
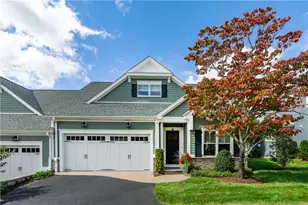
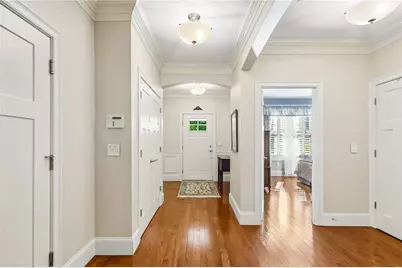
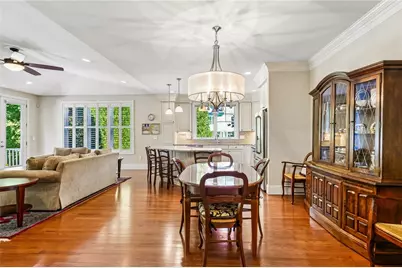
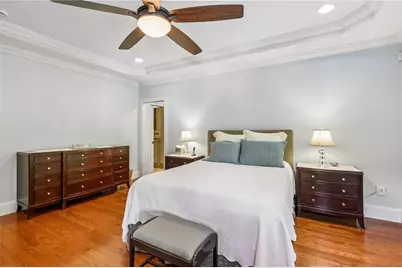
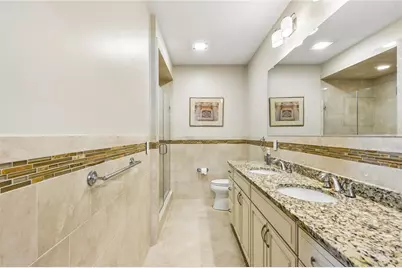
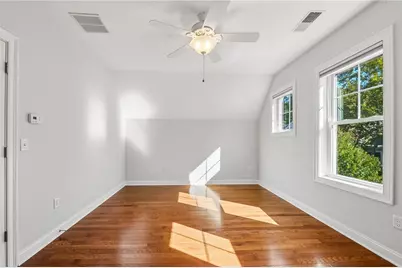
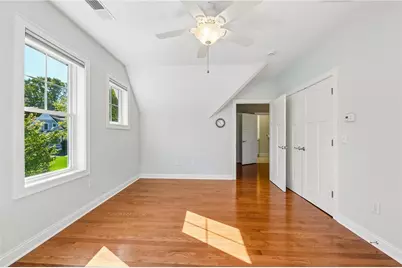
Welcome to Wickford Cove, a beautifully appointed three-bedroom townhouse in the heart of coastal Wickford. Thoughtfully designed with an expansive open-concept layout and refined finishes throughout, the home greets you with a gracious formal entry and abundant natural light from Andersen windows. The gourmet kitchen blends style and function, featuring high-end stainless-steel appliances, granite countertops, custom cabinetry with crown molding, and a welcoming center island with seating and pendant lighting. Flowing into the living area, cathedral ceilings, elegant crown molding, and a gas fireplace framed in granite create a warm, inviting space to relax or entertain. The primary suite is a private retreat with a tray ceiling, double vanity, custom glass-enclosed ceramic-tile shower, and walk-in closet with custom built-ins. A spacious additional bedroom and full bath are conveniently located on the first floor. Upstairs, a third bedroom and full bath are complemented by a dedicated office and comfortable lounge area. Outdoors, enjoy a generous deck with awning, paver walkways, two charming seating alcoves, and distinctive stone walls with a built-in grill an ideal backdrop for gatherings with family and friends. Additional amenities include a two-car garage, central vacuum, and a large basement offering abundant storage or potential for future use. Ideally situated just a short walk from Wickford Village, local marinas, and Town Beach & Senior Center.
Full Property Details
Full Property Details for 35 West Cove Drive #35
General
- Price: $1,095,000
- HOA FEE: $575/month
- Taxes: $10,133 (2026)
- Status: Active
- Type: Condo
- Source: STWMLS
- MLS ID: 1425353
- Updated: 10/7/2026
- Added to Site: 1 day(s) ago
Interior
- Number of Rooms: 8
- Interior Features: Cathedral Ceiling(s), High Ceilings, Stall Shower, Tub Shower, Vaulted Ceiling(s), Central Vacuum, Cable TV
- Fireplace: Yes
- Number of Fireplaces: 1
- Fireplace(s): Gas, Zero Clearance
- Appliances: Dryer, Dishwasher, Exhaust Fan, Gas Water Heater, Microwave, Oven, Range, Refrigerator, Range Hood, Washer
- Flooring: Ceramic Tile, Hardwood
Rooms
Bathrooms
- Total Bathrooms: 3
- Full Bathrooms: 3
Bedrooms
- Total Bedrooms: 3
Other Rooms
- Laundry: In Unit
Additional Information
- Tennis: Yes
- Security/Safety: Security System Owned
Exterior
- Exterior Features: Deck, Porch, Patio, Barbecue, IrrigationSprinklers, Paved Driveway
- Porch/Patio/Deck: Deck, Patio, Porch
Parking
- Garage: Yes
- Attached garage: Yes
- Garage Spaces: 2
- Covered Spaces: 2
- Total Spaces: 6
- Parking Features: Assigned, Attached, Built In, Garage, Garage Door Opener
Location
- County: Washington
- Subdivision: WICKFORD
- Building Name: WICKFORD COVE
- Near Highway: Yes
Community
- Assoc. Fees Include: Maintenance Grounds, Parking, Sewer, Snow Removal, Trash
- Pets Allowed: Yes
Heating & Cooling
- Central air: Yes
- Air Conditioning: Yes
- Cooling Type: Central Air Conditioning
- Heating Type: Forced Air, Gas
Utilities
- Sewer: Septic Tank
- Water: Connected, Multiple Meters
- Utility Description: Underground Utilities
Structural Information
- Structure Type: Townhouse
- Detached/Attached: Detached
- Construction: Drywall, Plaster, Shingle Siding, Wood Siding
- Basement: Yes
- Basement Desc.: Exterior Entry, Full, Interior Entry, Unfinished
- Doors: Storm Door(s)
- Entry Floor Number: 1
- Entry Location: First Floor Access, Private Entry
- Stories/Levels: 2
- Building Size: 2446
- Square Feet: 2,446
- Living Area: 2,446 Sq. Ft.
- Finished Total: 2,446 Sq. Ft.
- Finished Above Grnd: 2,446 Sq. Ft.
- Year Built: 2011
Lot Features
- Sidewalks: Yes
- Lot Features: Corner Lot, Sprinkler System, Wooded
Water Features
- Water Front Desc.: Beach Access, Water Access, Walk to Water
Financial Considerations
- Association Fee: $575
- Assoc Fee Freq.: Monthly
- Tax Amount: $10,133
- Tax Year: 2026
Disclosures and Reports
- Property ID: 35WESTCOVEDR35NKNG
- Lot Number: 270
Listed by Carty Realty
Get Pre-Approved Today
Schools
Schools serving 35 West Cove Drive #35
School District:North Kingstown School District
| Name | Grades | Distance |
|---|---|---|
Hamilton School 25 Salisbury Avenue, North Kingstown, RI 02852 | K-5 | 1.3 mi |
Wickford Middle School 250 Tower Hill Road, North Kingstown, RI 02852 | 6-8 | 0.5 mi |
North Kingstown Sr. High School 150 Fairway Drive, North Kingstown, RI 02852 | 9-12 | 0.6 mi |
Disclaimer:
School attendance boundaries provided by ATTOM Data Solutions and are for reference only. Contact the school directly to verify enrollment eligibility.
Price & Sales History for 35 West Cove Drive #35
Date
Details
Price
Change
Source
10/07/2026
Listed
$1,095,000
—
MLS
Disclaimer: Historical sales information is derived from public records provided by the county offices. Information is not guaranteed and should be independently verified.

Estimate the Cost
Estimate the Cost for 35 West Cove Drive #35
35 West Cove Drive #35, North Kingstown, RI 02852 (MLS# 1425353) is a Condo property with 3 bedrooms and 3 full bathrooms. 35 West Cove Drive #35 is currently listed for $1,095,000 and was received on October 07, 2026. Want to learn more about 35 West Cove Drive #35? Do you have questions about finding other Condo real estate for sale in North Kingstown? You can browse all North Kingstown real estate or contact a Coldwell Banker agent to request more information.