This is a carousel with tiles that activate property listing cards. Use the previous and next buttons to navigate.
1/44
$499,000
This is a carousel with tiles that activate property listing cards. Use the previous and next buttons to navigate.
1/44
Property Description
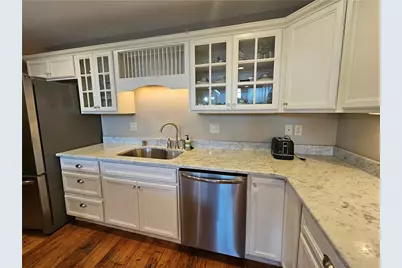
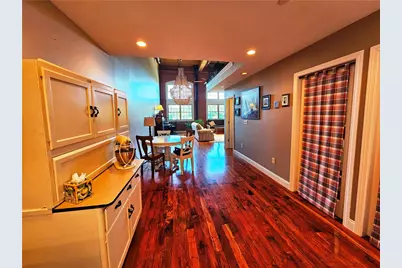
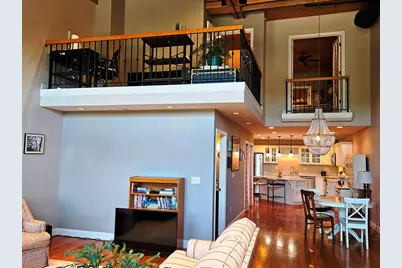
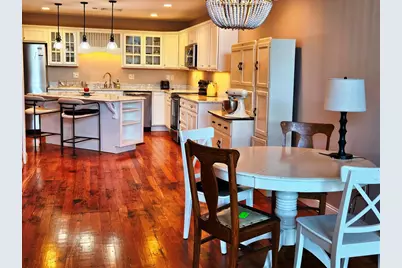
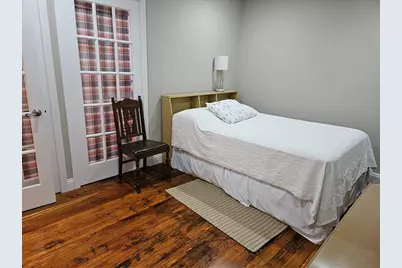
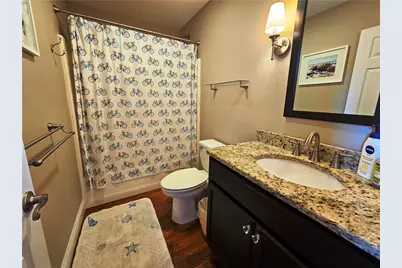
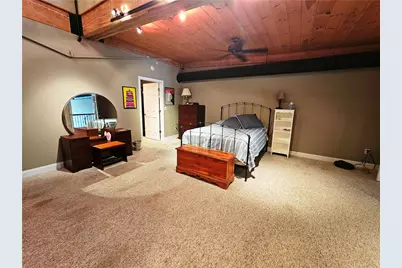
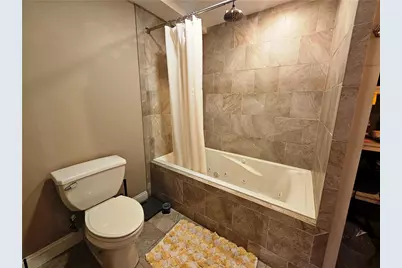
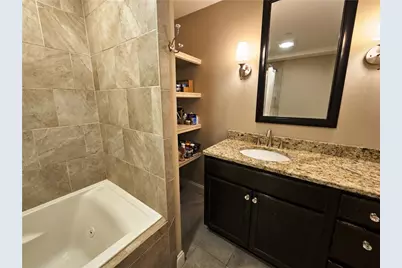
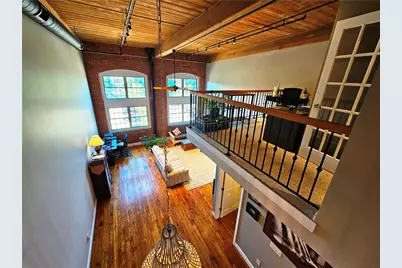
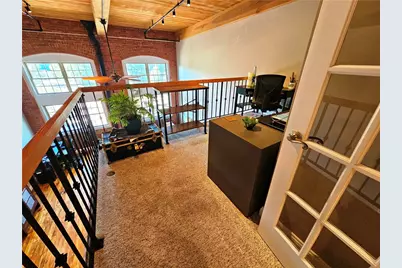
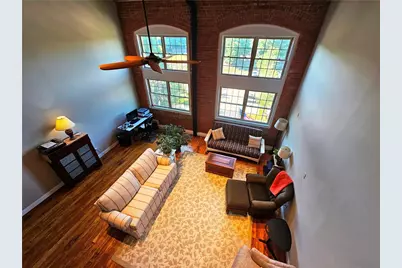
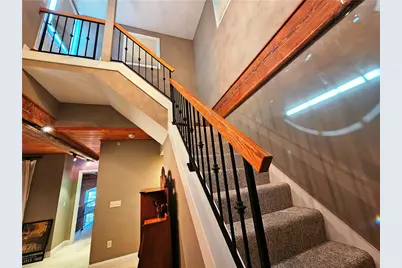
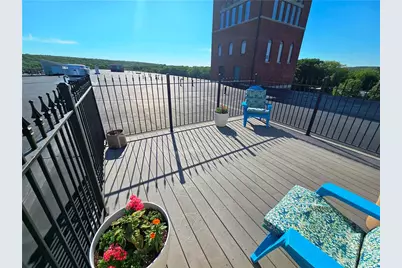
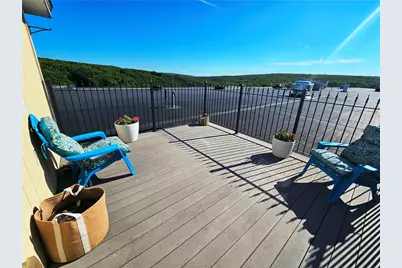
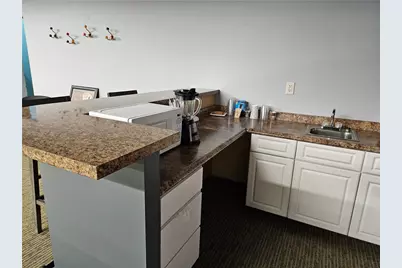
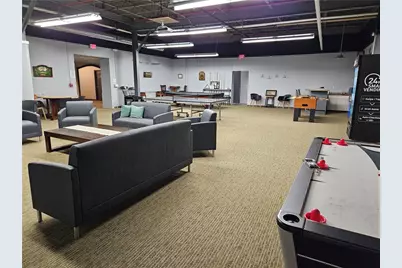
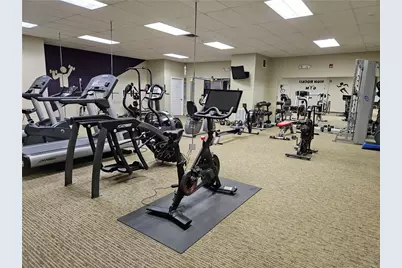
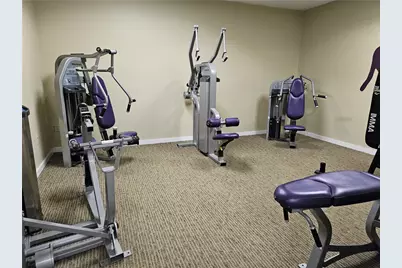
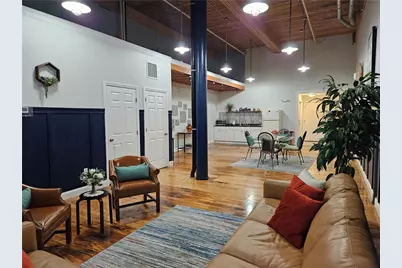
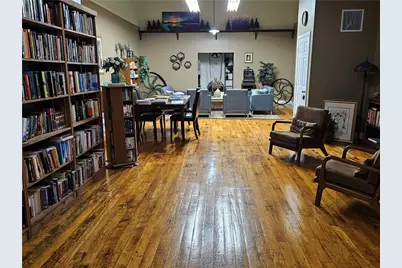
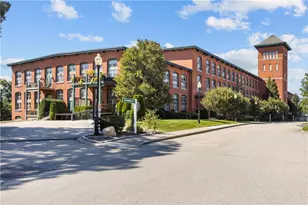
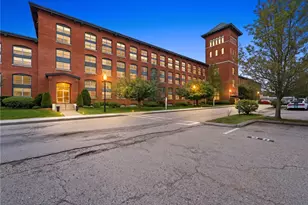
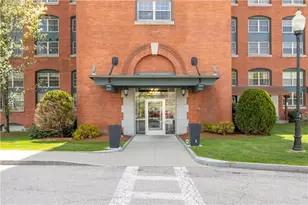
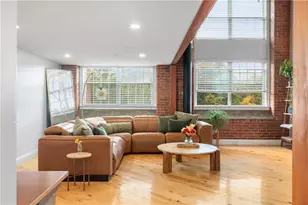
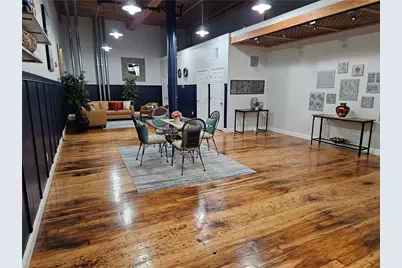
Welcome to High Rocks Condominium, where historic character blends seamlessly with modern comfort. This move-in ready 2-bedroom, 2-bath residence features original hardwood floors, soaring ceilings, exposed brick accents, and oversized windows that fill the home with natural light. The gourmet kitchen offers marble countertops, stainless steel appliances, and an open layout overlooking the living area, ideal for everyday living and entertaining. French doors lead to a first-floor bedroom and adjacent full bath. The entire second level is dedicated to the spacious primary suite, complete with a whirlpool tub, oversized walk-in closet, and loft-style flex space overlooking the living room below. Enjoy panoramic views from your private rooftop deck, accessible directly from the primary suite. Additional features include in-unit laundry, one deeded garage parking space, one deeded exterior parking space, a deeded storage unit, and elevator access. Residents enjoy exceptional amenities including a game room with billiards, table tennis, foosball, and air hockey; a fitness center with yoga room; a library; a reservable community room; and a seasonal car wash station. Pet-friendly community. A rare opportunity to own a distinctive home offering architectural charm, modern amenities, and low-maintenance living. Check out the attached 360 tour and schedule your private showing today!
Full Property Details
Full Property Details for 1 Tupperware Dr #329
General
- Price: $499,000
- HOA FEE: $450/month
- Taxes: $4,702 (2025)
- Status: Active
- Type: Condo
- Source: STWMLS
- MLS ID: 1414968
- Updated: 7/22/2026
- Added to Site: 56 day(s) ago
Business
- Business Type: Other
Interior
- Number of Rooms: 5
- Interior Features: Cathedral Ceiling(s), High Ceilings, Interior Steps, Tub Shower, Vaulted Ceiling(s)
- Fireplace(s): None
- Appliances: Dryer, Dishwasher, Electric Water Heater, Disposal, Microwave, Oven, Range, Refrigerator, Water Heater, Washer
- Flooring: Ceramic Tile, Hardwood, Carpet
Rooms
Bathrooms
- Total Bathrooms: 2
- Full Bathrooms: 2
Bedrooms
- Total Bedrooms: 2
Other Rooms
- Laundry: In Unit
Additional Information
- Shared Amenities: Recreation Room, Garden Area
Exterior
- Exterior Features: Sprinkler/Irrigation, Paved Driveway
Parking
- Garage: Yes
- Attached garage: Yes
- Garage Spaces: 1
- Covered Spaces: 1
- Total Spaces: 2
- Parking Features: Assigned, Built In
Location
- County: Providence
- Building Name: High Rocks
- Near Highway: Yes
Community
- Assoc. Fees Include: Clubhouse, Insurance, Maintenance Grounds, Parking, Pest Control, Recreation Facilities, Sewer, Snow Removal, Security, Trash, Water
- Units Assoc/Comm: 128
- Pets Allowed: Yes
Heating & Cooling
- Central air: Yes
- Air Conditioning: Yes
- Cooling Type: Central Air Conditioning
- Heating Type: Forced Air, Gas
Utilities
- Sewer: Connected
- Water: Connected, Water Tap Fee
- Utility Description: Sewer Connected
Structural Information
- Detached/Attached: Detached
- Construction: Drywall, Plaster, Brick
- Basement Desc.: None
- Entry Floor Number: 3
- Entry Location: Elevator, First Floor Access
- Stories/Levels: 3
- Building Size: 1929
- Square Feet: 1,929
- Living Area: 1,929 Sq. Ft.
- Finished Total: 1,929 Sq. Ft.
- Finished Above Grnd: 1,929 Sq. Ft.
- Year Built: 2009
Lot Features
- Sidewalks: Yes
- Lot Features: Multiple lots, Private, Secluded, Sprinkler System
Financial Considerations
- Association Fee: $450
- Assoc Fee Freq.: Monthly
- Tax Amount: $4,702
- Tax Year: 2025
Disclosures and Reports
- Inclusions: While all information is believed to be accurate, buyers and buyers’ agents are encouraged to conduct their own due diligence.
- Property ID: 1TUPPERWAREDR329NSMF
- Lot Number: 2
Listed by RE/MAX Town & Country

Get Pre-Approved Today
Schools
Schools serving 1 Tupperware Dr #329
School District:North Smithfield School District
| Name | Grades | Distance |
|---|---|---|
North Smithfield Middle School 1850 Providence Pike, North Smithfield, RI 02896 | 5-8 | 4.2 mi |
North Smithfield Elementary School 2214 Providence Pike, North Smithfield, RI 02896 | PK-4 | 5.1 mi |
North Smitfield High School 412 Greenville Road, North Smithfield, RI 02896 | 9-12 | 4.1 mi |
Disclaimer:
School attendance boundaries provided by ATTOM Data Solutions and are for reference only. Contact the school directly to verify enrollment eligibility.
Price & Sales History for 1 Tupperware Dr #329
Date
Details
Price
Change
Source
6/10/2026
Listed
$499,000
18.81%
MLS
9/15/2022
Sold
$420,000
—
Public Record
Disclaimer: Historical sales information is derived from public records provided by the county offices. Information is not guaranteed and should be independently verified.
Tax History
Tax History for 1 Tupperware Dr #329
Year
Property Taxes
Change
Tax Assessment
Change
2025
$4,702
2%
$408,900
31%
2024
$4,626
4%
$313,200
—
2023
$4,463
2%
$313,200
—
2022
$4,357
1%
$313,200
19%
2021
$4,319
3%
$264,200
—
2019
$4,192
-9%
$264,200
-1%
2018
$4,620
2%
$268,000
—
2017
$4,508
-1%
$268,000
-3%
2016
$4,538
-6%
$277,400
-4%
2015
$4,821
902%
$289,000
863%
2014
$481
1%
$30,000
—
2013
$476
—
$30,000
—
Disclaimer: Historical tax information is derived from public records provided by the county offices. Information is not guaranteed and should be independently verified.
Estimate the Cost
Estimate the Cost for 1 Tupperware Dr #329
1 Tupperware Drive #329, North Smithfield, RI 02896 (MLS# 1414968) is a Condo property with 2 bedrooms and 2 full bathrooms. 1 Tupperware Drive #329 is currently listed for $499,000 and was received on June 10, 2026. Want to learn more about 1 Tupperware Drive #329? Do you have questions about finding other Condo real estate for sale in North Smithfield? You can browse all North Smithfield real estate or contact a Coldwell Banker agent to request more information.