This is a carousel with tiles that activate property listing cards. Use the previous and next buttons to navigate.
1/42
$475,000
This is a carousel with tiles that activate property listing cards. Use the previous and next buttons to navigate.
1/42
Property Description
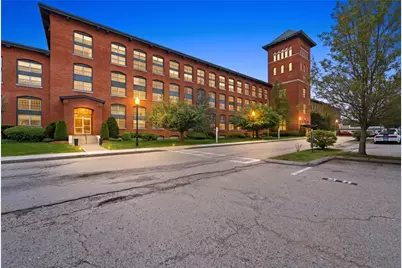
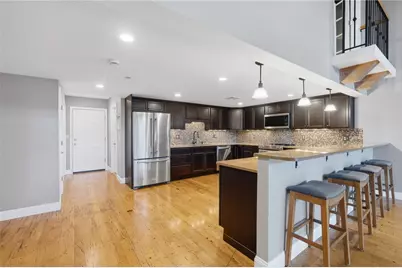
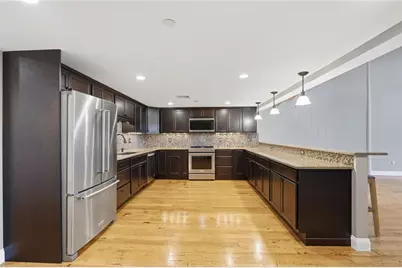
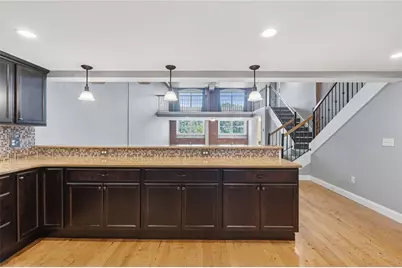
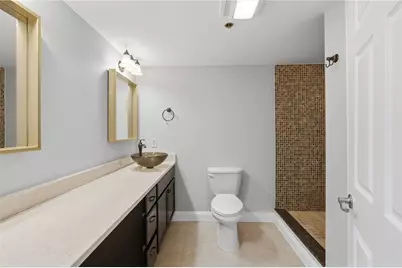
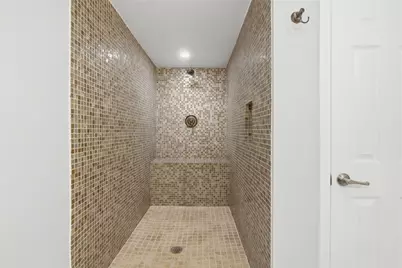
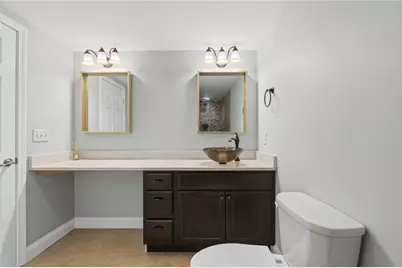
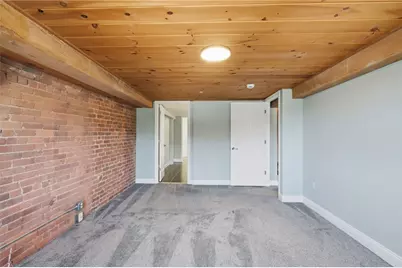
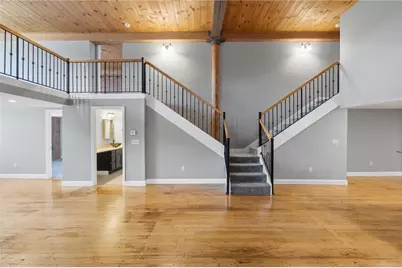
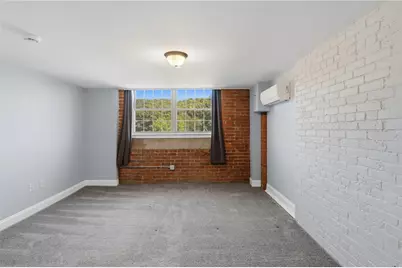
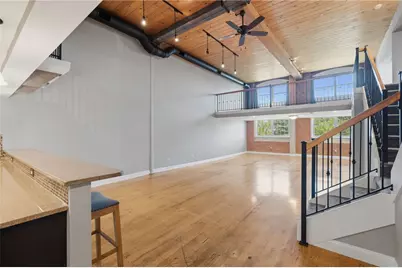
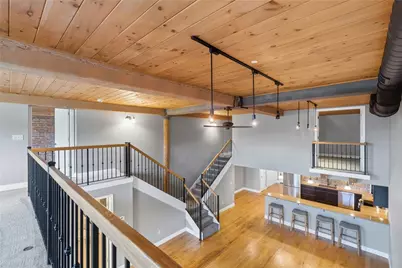
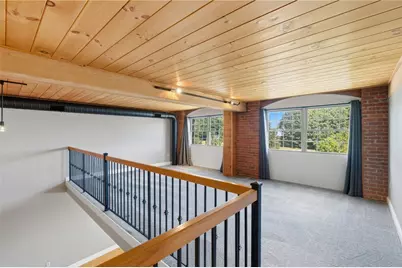
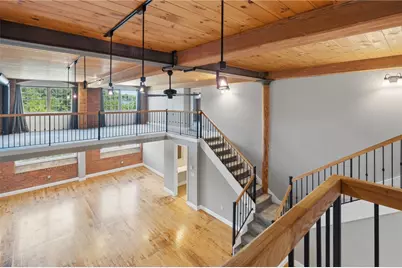
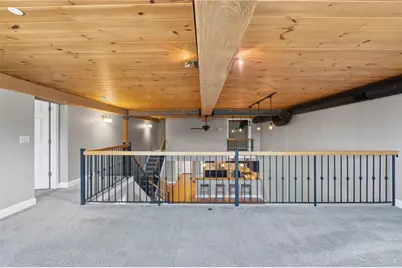
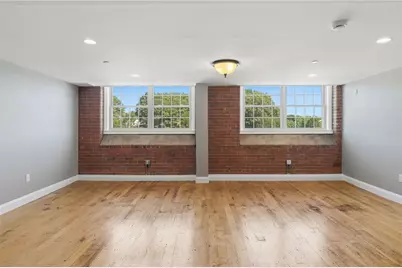
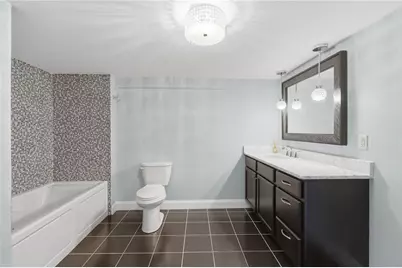
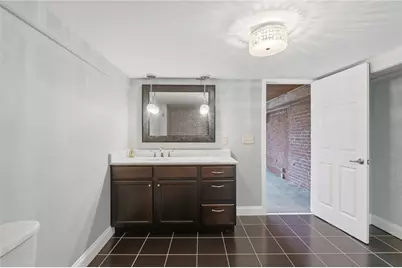
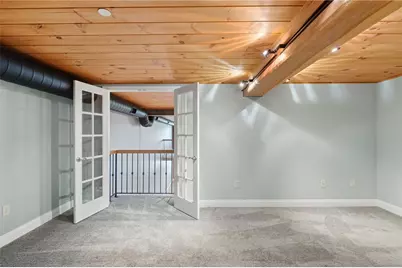
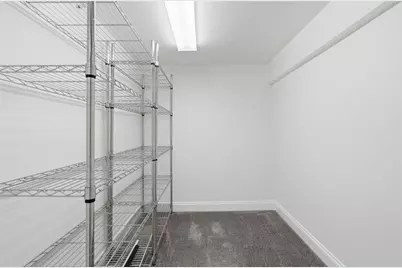
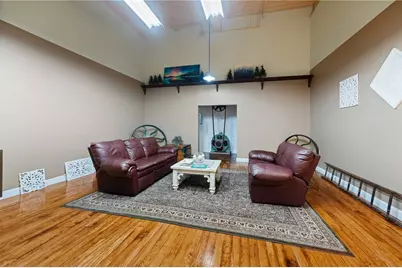
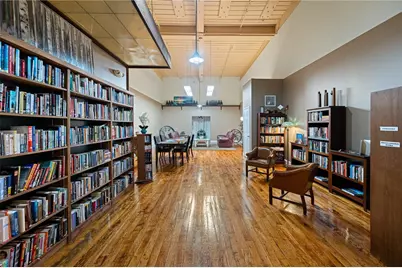
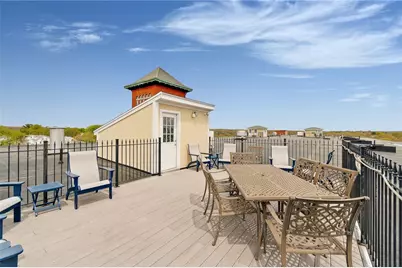
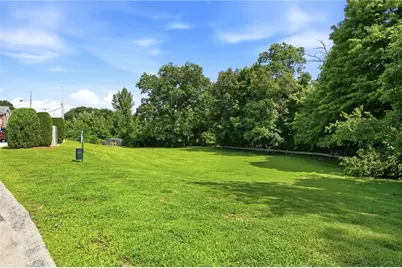
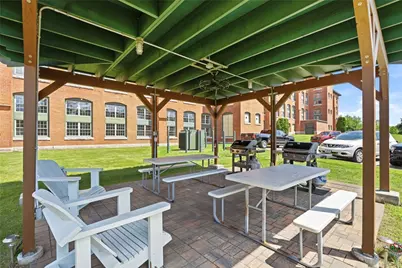
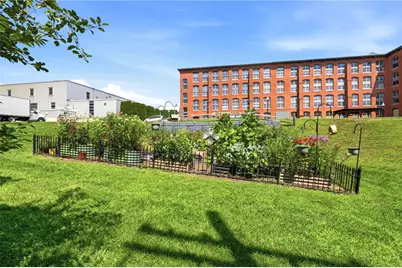
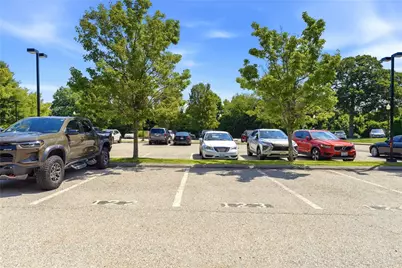
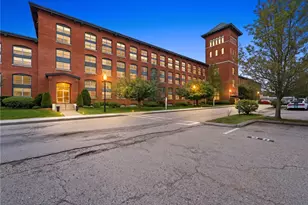
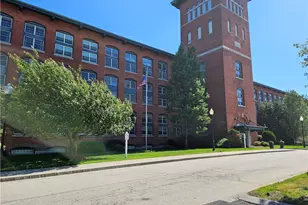
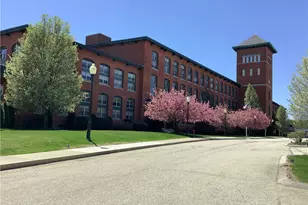
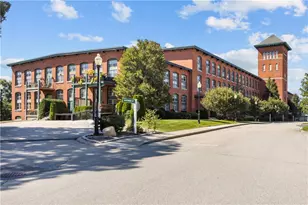
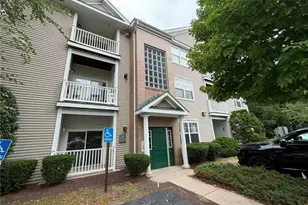
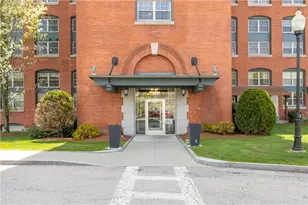
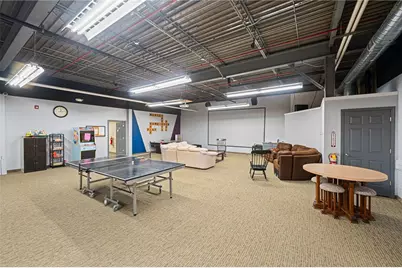
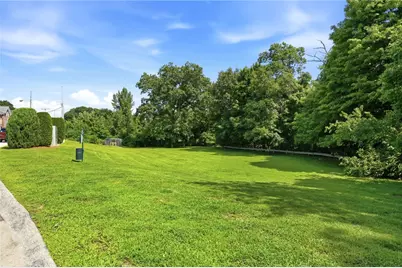
Welcome to refined mill-style living where historic soul meets modern luxury. Spanning nearly 2,500 sq ft, this impeccably maintained, open-concept 2nd-floor corner loft delivers effortless single-level convenience via elevator access. Original semi-gloss mill hardwoods, soaring beam ceilings, exposed brick, and industrial ironwork frame a dramatic vaulted living space anchored by a flexible upper-level loft. The chef's kitchen boasts granite counters, a massive breakfast bar, tile backsplash, custom cabinetry, and newer stainless steel appliances. Three sun-drenched bedrooms each featuring its own Juliette balcony are tucked into private corners, including a serene main-floor bedroom and a top-floor primary suite with walk-in closets. Both updated baths showcase porcelain/mosaic tile and luxury finishes, complete with a jetted soaking tub. Modern upgrades abound: fresh paint and carpet, ample built-in storage, a dedicated laundry/utility room with newer heat pump and hot water tank, plus 2 deeded parking spaces - SPOTS 122 & 123. Ductless AC/heat units in first floor and master beds if needed. Heat, hot water, water in fee. AC condenser owned by association. Set on beautifully manicured grounds along the Blackstone River and Bikeway, the resort-style High Rocks complex offers a rooftop patio, gym, game room, library, and outdoor grills. Centrally located between Providence and Worcester your turn-key sanctuary awaits!
Full Property Details
Full Property Details for 1 Tupperware Dr #237
General
- Price: $475,000
- HOA FEE: $450/month
- Taxes: $4,913 (2025)
- Status: Active
- Type: Condo
- Source: STWMLS
- MLS ID: 1419189
- Updated: 9/2/2026
- Added to Site: 54 day(s) ago
Interior
- Number of Rooms: 4
- Interior Features: Cathedral Ceiling(s), High Ceilings, Interior Steps, Tub Shower, Vaulted Ceiling(s)
- Fireplace(s): None
- Appliances: Dryer, Dishwasher, Exhaust Fan, Gas Water Heater, Microwave, Oven, Range, Refrigerator, Washer
- Flooring: Carpet, Ceramic Tile, Hardwood
Rooms
Bathrooms
- Total Bathrooms: 2
- Full Bathrooms: 2
Bedrooms
- Total Bedrooms: 3
Other Rooms
- Laundry: In Unit
Additional Information
- Shared Amenities: Recreation Room, Garden Area, Storage
- Tennis: Yes
Exterior
- Exterior Features: Paved Driveway
Parking
- Total Spaces: 2
- Parking Features: Assigned, No Garage
Location
- County: Providence
- Subdivision: NORTH SMITHFIELD
- Building Name: TUPPERWARE CONDOMINIUMS
- Near Highway: Yes
Community
- Assoc. Fees Include: Clubhouse, Gas, Heat, Hot Water, Maintenance Grounds, Parking, Sewer, Snow Removal, Trash, Water
- Units Assoc/Comm: 120
- Pets Allowed: Yes
Heating & Cooling
- Central air: Yes
- Air Conditioning: Yes
- Cooling Type: Central Air Conditioning, Ductless, Heat Pump
- Heating Type: Central, Electric, Gas, Heat Pump, Hot Water
Utilities
- Sewer: Connected
- Water: Connected, Water Tap Fee
- Utility Description: Sewer Connected
Structural Information
- Architectural Style: Loft
- Detached/Attached: Detached
- Construction: Drywall, Brick, Masonry
- Basement Desc.: None
- Entry Floor Number: 2
- Entry Location: Elevator, First Floor Access
- Stories/Levels: 3
- Building Size: 2486
- Square Feet: 2,486
- Living Area: 2,486 Sq. Ft.
- Finished Total: 2,486 Sq. Ft.
- Finished Above Grnd: 2,486 Sq. Ft.
- Year Built: 1904
Lot Features
- Lot Size (Acres): 54.8645
- Lot Size (Sq. Ft.): 2,389,898
- Lot Size: 2389898
- Lot Features: Paved, Wooded
Financial Considerations
- Association Fee: $450
- Assoc Fee Freq.: Monthly
- Tax Amount: $4,913
- Tax Year: 2025
Disclosures and Reports
- Property ID: 1TUPPERWAREDR237NSMF
- Lot Number: 002-237
Listed by REMAX Revolution

Get Pre-Approved Today
Schools
Schools serving 1 Tupperware Dr #237
School District:North Smithfield School District
| Name | Grades | Distance |
|---|---|---|
North Smithfield Middle School 1850 Providence Pike, North Smithfield, RI 02896 | 5-8 | 4.2 mi |
North Smithfield Elementary School 2214 Providence Pike, North Smithfield, RI 02896 | PK-4 | 5.1 mi |
North Smitfield High School 412 Greenville Road, North Smithfield, RI 02896 | 9-12 | 4.1 mi |
Disclaimer:
School attendance boundaries provided by ATTOM Data Solutions and are for reference only. Contact the school directly to verify enrollment eligibility.
Price & Sales History for 1 Tupperware Dr #237
Date
Details
Price
Change
Source
8/18/2026
Price Reduced
$475,000
-1.02%
MLS
8/04/2026
Listed
$479,900
206.38%
MLS
5/24/2023
Sold
$156,633
—
Public Record
Disclaimer: Historical sales information is derived from public records provided by the county offices. Information is not guaranteed and should be independently verified.
Tax History
Tax History for 1 Tupperware Dr #237
Year
Property Taxes
Change
Tax Assessment
Change
2025
$4,913
-4%
$427,200
24%
2024
$5,093
4%
$344,800
—
2023
$4,913
2%
$344,800
-1%
2022
$4,838
1%
$347,800
18%
2021
$4,809
3%
$294,200
—
2019
$4,667
-3%
$294,200
5%
2018
$4,820
2%
$279,600
—
2017
$4,703
3%
$279,600
—
2016
$4,574
-12%
$279,600
-10%
2015
$5,182
977%
$310,650
936%
2014
$481
1%
$30,000
—
2013
$476
—
$30,000
—
Disclaimer: Historical tax information is derived from public records provided by the county offices. Information is not guaranteed and should be independently verified.
Estimate the Cost
Estimate the Cost for 1 Tupperware Dr #237
1 Tupperware Drive #237, North Smithfield, RI 02896 (MLS# 1419189) is a Condo property with 3 bedrooms and 2 full bathrooms. 1 Tupperware Drive #237 is currently listed for $475,000 and was received on July 31, 2026. Want to learn more about 1 Tupperware Drive #237? Do you have questions about finding other Condo real estate for sale in North Smithfield? You can browse all North Smithfield real estate or contact a Coldwell Banker agent to request more information.