Full Property Details for 424 Buxton St
General
- Price: $549,900
- Taxes: $5,204 (2025)
- Status: Active
- Type: Single Family
- Source: STWMLS
- MLS ID: 1425652
- Updated: Today (10/13/2026)
- Added to Site: Today
Interior
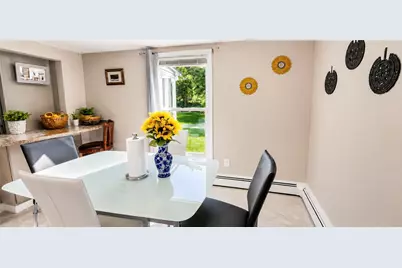
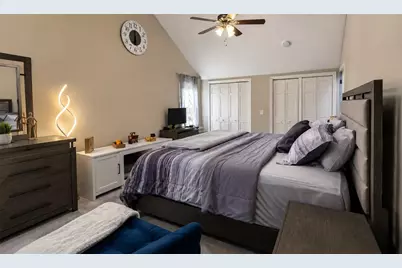
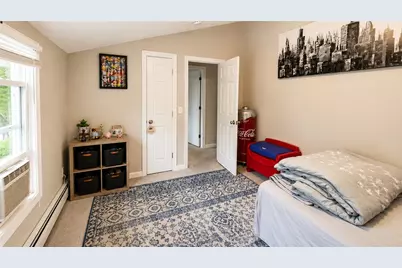
- Number of Rooms: 7
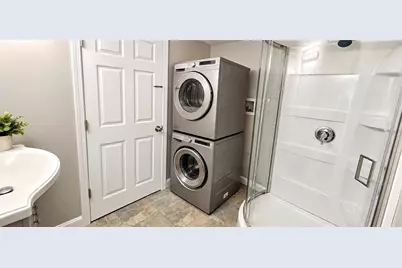
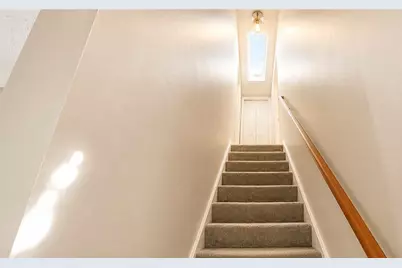
- Interior Features: Attic, Bathtub, Interior Steps, Skylights, Stall Shower, Tub Shower
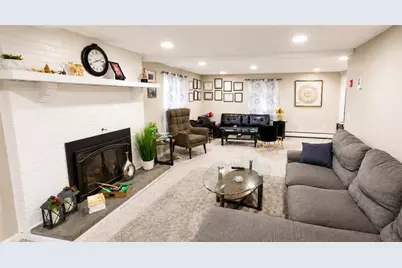
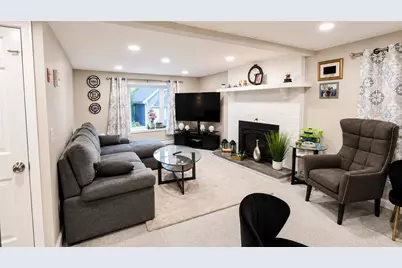
- Fireplace: Yes
- Number of Fireplaces: 1
- Fireplace(s): Masonry
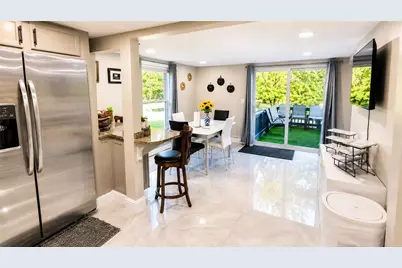
- Appliances: Dryer, Dishwasher, Disposal, Microwave, Oil Water Heater, Refrigerator
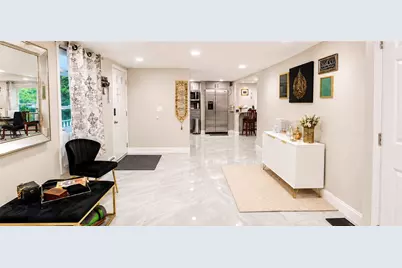
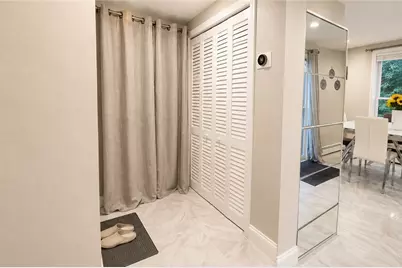
- Flooring: Carpet, Ceramic Tile, Hardwood
Rooms
- Total Bathrooms: 2
- Full Bathrooms: 2
Parking
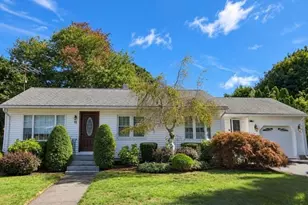
- Garage: Yes
- Garage Spaces: 2
- Covered Spaces: 2
- Total Spaces: 9
- Parking Features: Detached, Garage
Location
Heating & Cooling
- Air Conditioning: Yes
- Cooling Type: Wall Unit(s)
- Heating Type: Baseboard, Oil
Utilities
- Sewer: Septic Tank
- Water: Well
- Well: Yes
Structural Information
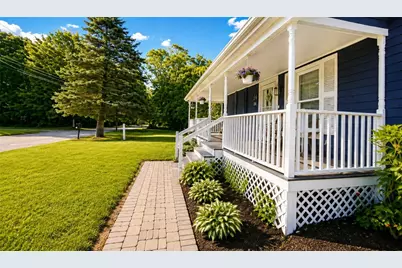
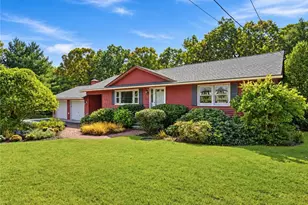
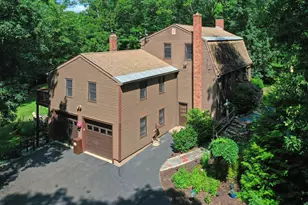
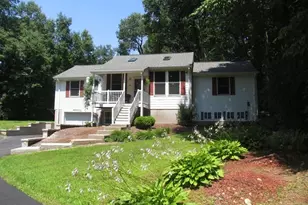
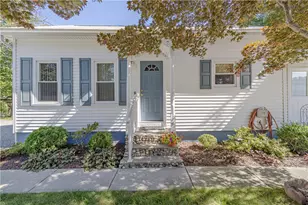
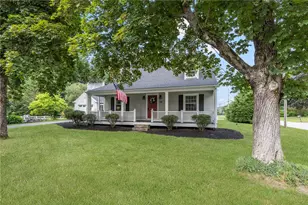
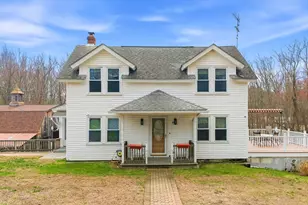
- Architectural Style: Cape Cod
- Detached/Attached: Detached
- Construction: Drywall, Plaster, Clapboard
- Basement: Yes
- Basement Desc.: Exterior Entry, Full, Interior Entry, Unfinished
- Windows: Skylight(s)
- Stories/Levels: 2
- Building Size: 1930
- Square Feet: 1,930
- Living Area: 1,930 Sq. Ft.
- Finished Total: 1,930 Sq. Ft.
- Finished Above Grnd: 1,930 Sq. Ft.
- Year Built: 1949
Lot Features
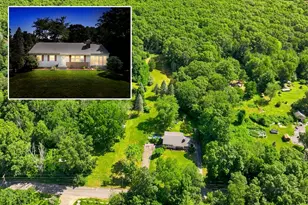
- Lot Size (Acres): 0.41
- Lot Size (Sq. Ft.): 17,860
- Lot Size: 17860
Financial Considerations
- Tax Amount: $5,204
- Tax Year: 2025
Disclosures and Reports
- Inclusions: Seller has never used or tested the fireplace. The previous homeowner stated that it would operate when connected to a propane tank, seller has not verified this statement, and its operating condition is unknown. Extensive repairs and improvements have been completed. Details of completed work and supporting invoices and receipts are provided in the listing attachments.
- Property ID: 424BUXTONSTNSMF
- Lot Number: 185
Listed by Gold Door Realty