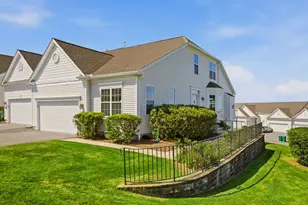
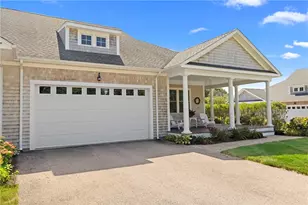
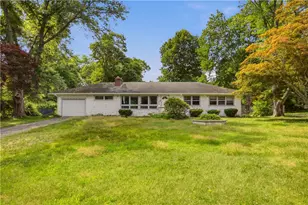
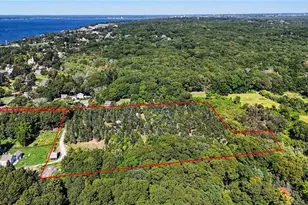
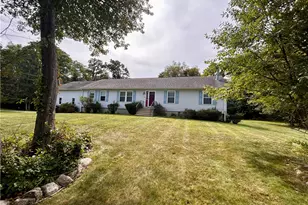
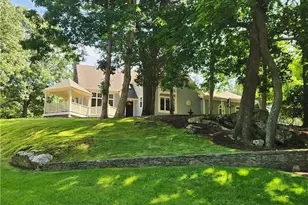
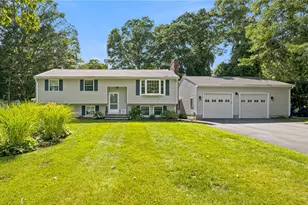
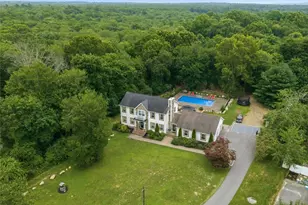
This is a carousel with tiles that activate property listing cards. Use the previous and next buttons to navigate.
1/1
$910,000
This is a carousel with tiles that activate property listing cards. Use the previous and next buttons to navigate.
1/1
Property Description
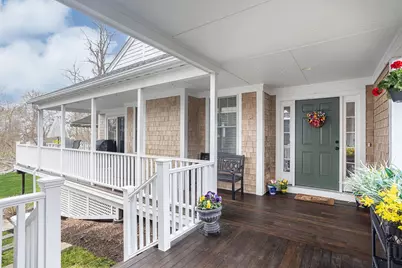
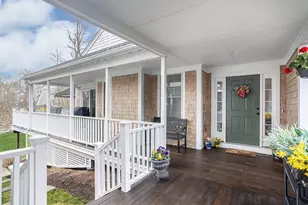
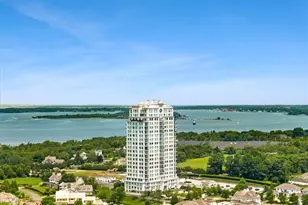
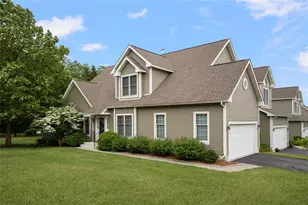
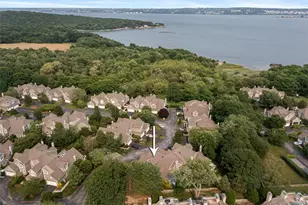
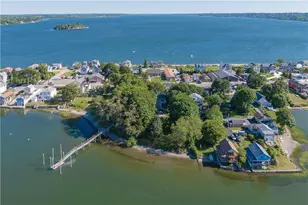
Perched at the highest level of Ferry Landing, this exceptional condo offers full, year-round views of the illuminated Mount Hope Bridge and glorious sunsets over Mount Hope Bay. The wraparound mahogany porch features a retractable awning and privacy shade making outdoor living effortless. Inside, hardwood floors, crown molding, and designer lighting span two floors. The kitchen shines with a freestanding granite island and cherry wood cabinets. The living room centers on a gas fireplace framed in Connemara marble. A first-floor primary suite offers en suite bath and custom walk-in closet. Upstairs, there's a second primary suite, spacious study with built-in bookcases, balcony and water views from Sakonnet River to Mount Hope Bay. The walk-out lower level includes an area suitable for extra bedroom, media room or rec space along with a full bath and walk-in closet. In addition, there's lots of storage with 9 built-in closets, a handy workshop and utility area. Recent improvements include new roof, refurbished balcony, new railings, and new window screens throughout. GE Profile appliances, Maytag washer/dryer, Smith & Noble window treatments, wall-mounted TV, ADT security system and custom deck storage are all included. Enjoy tennis and pickleball too in this friendly, active community!
Full Property Details
Full Property Details for 42 Ferry Landing Cir
General
- Sold For: $910,000
- HOA FEE: $600/month
- Taxes: $7,842 (2026)
- Status: Closed
- Type: Condo
- Source: STWMLS
- MLS ID: 1410631
- Added to Site: 106 day(s) ago
Business
- Business Type: Other
Interior
- Number of Rooms: 10
- Interior Features: Attic, Bathtub, Cathedral Ceiling(s), Dry Bar, High Ceilings, Interior Steps, Stall Shower, Tub Shower, Vaulted Ceiling(s), Cable TV
- Fireplace: Yes
- Number of Fireplaces: 1
- Fireplace(s): Gas
- Appliances: Dryer, Dishwasher, Electric Water Heater, Microwave, Oven, Range, Refrigerator, Washer
- Flooring: Ceramic Tile, Hardwood, Carpet
Rooms
Bathrooms
- Total Bathrooms: 4
- Full Bathrooms: 3
- Half Bathrooms: 1
Bedrooms
- Total Bedrooms: 2
Other Rooms
- Laundry: In Unit
Additional Information
- Shared Amenities: Tennis Court(s)
- Tennis: Yes
- Security/Safety: Security System Owned
Exterior
- Exterior Features: Balcony, Breezeway, Deck, Porch, Barbecue, Sprinkler/Irrigation, Paved Driveway, Tennis Court(s)
- Porch/Patio/Deck: Balcony, Deck, Porch
Parking
- Garage: Yes
- Attached garage: Yes
- Garage Spaces: 2
- Covered Spaces: 2
- Total Spaces: 4
- Parking Features: Assigned, Attached, Garage, Garage Door Opener
Location
- County: Newport
- Building Name: Ferry Landing
- Near Highway: Yes
Community
- Assoc. Fees Include: Insurance, Maintenance Grounds, Pest Control, Sewer, Snow Removal, Tennis Courts, Trash
- Units Assoc/Comm: 73
- Pets Allowed: Yes
Heating & Cooling
- Central air: Yes
- Air Conditioning: Yes
- Cooling Type: Central Air Conditioning
- Heating Type: Central, Forced Air, Oil, Zoned
Utilities
- Sewer: Septic Tank
- Water: Multiple Meters, Public
- Utility Description: Underground Utilities, Water Available
Structural Information
- Detached/Attached: Detached
- Construction: Drywall, Shingle Siding
- Basement: Yes
- Basement Desc.: Exterior Entry, Full, Interior Entry, Partially Finished
- Windows: Thermal Windows
- Entry Floor Number: 1
- Entry Location: First Floor Access, Private Entry
- Stories/Levels: 3
- Building Size: 3589
- Square Feet: 3,589
- Living Area: 3,589 Sq. Ft.
- Finished Total: 3,589 Sq. Ft.
- Finished Above Grnd: 2,495 Sq. Ft.
- Finished Below Grnd: 1,094 Sq. Ft.
- Year Built: 2004
Lot Features
- Property View: Saltwater, Water
- Lot Features: Sprinkler System
Water Features
- Water View: Yes
- Water Front Desc.: Walk to Water
Financial Considerations
- Association Fee: $600
- Assoc Fee Freq.: Monthly
- Tax Amount: $7,842
- Tax Year: 2026
Disclosures and Reports
- Property ID: 42FERRYLANDINGCIRPORT
- Lot Number: 55-1D
Listed by Hogan Associates Christie's
Sold by William Raveis Inspire

Get Pre-Approved Today
Schools
Schools serving 42 Ferry Landing Cir
School District:Portsmouth School District, Portsmouth, RI
| Name | Grades | Distance |
|---|---|---|
Howard Hathaway School 53 Tallman Avenue, Portsmouth, RI 02871 | K-4 | 1.3 mi |
Portsmouth Middle School, Portsmouth, RI 125 Jepson Lane, Portsmouth, RI 02871 | 5-8 | 5.8 mi |
Disclaimer:
School attendance boundaries provided by ATTOM Data Solutions and are for reference only. Contact the school directly to verify enrollment eligibility.
Price & Sales History for 42 Ferry Landing Cir
Date
Details
Price
Change
Source
6/26/2026
Sold
$910,000
1.22%
MLS
4/24/2026
Listed
$899,000
—
MLS
Disclaimer: Historical sales information is derived from public records provided by the county offices. Information is not guaranteed and should be independently verified.
42 Ferry Landing Circle, Portsmouth, RI 02871 (MLS# 1410631) is a Condo property that was sold at $910,000 on June 26, 2026. Want to learn more about 42 Ferry Landing Circle? Do you have questions about finding other Condo real estate for sale in Portsmouth? You can browse all Portsmouth real estate or contact a Coldwell Banker agent to request more information.