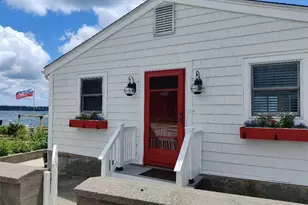
This is a carousel with tiles that activate property listing cards. Use the previous and next buttons to navigate.
1/1
$890,000
This is a carousel with tiles that activate property listing cards. Use the previous and next buttons to navigate.
1/1
Property Description
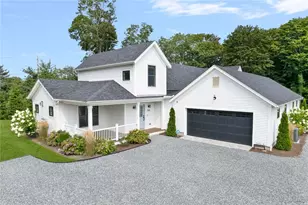
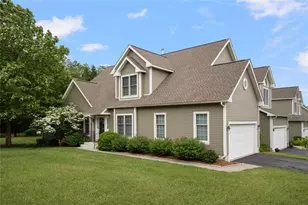
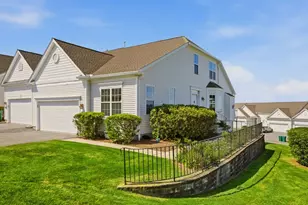
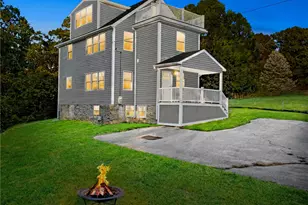
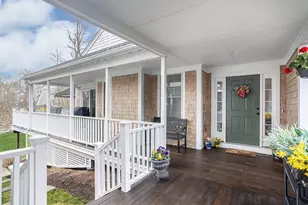
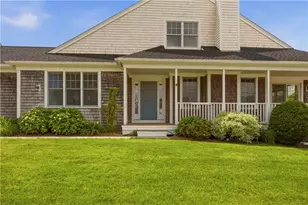
Built in 2023, this thoughtfully designed contemporary townhouse offers the ease of single-level living with the flexibility of additional guest and workspace. The spacious first-floor primary suite is a true retreat, featuring two walk-in closets and a luxurious ensuite bath with radiant heated floors. The open-concept main living area is ideal for both everyday living and entertaining, where the kitchen flows seamlessly into the dining and living rooms, anchored by a cozy gas fireplace. A first-floor laundry room and powder room add to the home's exceptional convenience. The second level offers a private guest suite complete with a full bath and an attached office, perfect for working remotely, accommodating visitors, or creating a quiet reading retreat. Abundant storage is available throughout, including generous eave storage on the second floor and additional attic space above the attached two-car garage. Outdoor living is equally inviting with a welcoming covered front porch and a rear deck accessed through sliding glass doors from the dining area. A dedicated gas line for a grill makes the deck especially well-suited for entertaining and outdoor dining. Conveniently located with easy access to two bridges, this home offers quick connections to Bristol, Tiverton, and Little Compton while remaining just a short drive to downtown Newport. An excellent opportunity for both year-round enjoyment and investment, the HOA permits up to six leases/year (min. 30 days).
Full Property Details
Full Property Details for 561 Bristol Ferry Rd #A
General
- Sold For: $890,000
- HOA FEE: $700/month
- Taxes: $7,440 (2026)
- Status: Closed
- Type: Condo
- Source: STWMLS
- MLS ID: 1417645
- Added to Site: 57 day(s) ago
Interior
- Number of Rooms: 8
- Interior Features: Attic, Interior Steps, Permanent Attic Stairs, Storage, Stall Shower, Tub Shower
- Fireplace: Yes
- Number of Fireplaces: 1
- Fireplace(s): Gas, Tile
- Appliances: Dryer, Dishwasher, Exhaust Fan, Electric Water Heater, Microwave, Oven, Range, Refrigerator, Water Heater, Washer
- Flooring: Ceramic Tile, Vinyl
Rooms
Bathrooms
- Total Bathrooms: 3
- Full Bathrooms: 2
- Half Bathrooms: 1
Bedrooms
- Total Bedrooms: 2
Other Rooms
- Laundry: In Unit
Additional Information
- Shared Amenities: Garden Area
- Tennis: Yes
- Security/Safety: Security System Owned
Exterior
- Exterior Features: Deck, Porch, Sprinkler/Irrigation
- Porch/Patio/Deck: Deck, Porch
Parking
- Garage: Yes
- Attached garage: Yes
- Garage Spaces: 2
- Covered Spaces: 2
- Total Spaces: 5
- Parking Features: Assigned, Attached, Garage, Garage Door Opener
Location
- County: Newport
- Subdivision: Mount Hope Bridge
- Building Name: The Eddy Townhomes
- Near Highway: Yes
Community
- Assoc. Fees Include: Insurance, Maintenance Grounds, Sewer, Snow Removal, Trash
- Units Assoc/Comm: 4
- Pets Allowed: Yes
Heating & Cooling
- Central air: Yes
- Air Conditioning: Yes
- Cooling Type: Central Air Conditioning
- Heating Type: Electric, Forced Air, Propane, Radiant, Zoned
Utilities
- Sewer: Septic Tank
- Water: Connected, Multiple Meters, Public
- Utility Description: Underground Utilities
Structural Information
- Structure Type: Townhouse
- Detached/Attached: Detached
- Construction: Drywall, Clapboard, Vinyl Siding
- Basement Desc.: None
- Windows: Storm Window(s)
- Entry Floor Number: 1
- Entry Location: First Floor Access, Private Entry
- Stories/Levels: 2
- Building Size: 2010
- Square Feet: 2,010
- Living Area: 2,010 Sq. Ft.
- Finished Total: 2,010 Sq. Ft.
- Finished Above Grnd: 2,010 Sq. Ft.
- Year Built: 2022
Lot Features
- Lot Features: Cul-De-Sac, Sprinkler System
Financial Considerations
- Association Fee: $700
- Assoc Fee Freq.: Monthly
- Tax Amount: $7,440
- Tax Year: 2026
Disclosures and Reports
- Inclusions: Buyer to contribute (2) months of HOA dues toward working capital at closing. Owners can lease their unit up to (6) times a year; minimum 30-day lease. (1) dog and (2) cats are allowed per unit for owner & tenants; max weight is 40lbs. Fences are allowed (at owner's expense) and must be in compliance with Board guidelines and specifications.
- Property ID: 561BRISTOLFERRYRDAPORT
- Lot Number: 52A
Listed by Gustave White Sotheby's Realty
Sold by Serhant.

Get Pre-Approved Today
Schools
Schools serving 561 Bristol Ferry Rd #A
School District:Portsmouth School District, Portsmouth, RI
| Name | Grades | Distance |
|---|---|---|
Howard Hathaway School 53 Tallman Avenue, Portsmouth, RI 02871 | K-4 | 1 mi |
Portsmouth Middle School, Portsmouth, RI 125 Jepson Lane, Portsmouth, RI 02871 | 5-8 | 5.4 mi |
Disclaimer:
School attendance boundaries provided by ATTOM Data Solutions and are for reference only. Contact the school directly to verify enrollment eligibility.
Price & Sales History for 561 Bristol Ferry Rd #A
Date
Details
Price
Change
Source
9/02/2026
Sold
$890,000
-0.56%
MLS
8/12/2026
Listed
$895,000
—
MLS
Disclaimer: Historical sales information is derived from public records provided by the county offices. Information is not guaranteed and should be independently verified.
561 Bristol Ferry Road #A, Portsmouth, RI 02871 (MLS# 1417645) is a Condo property that was sold at $890,000 on September 02, 2026. Want to learn more about 561 Bristol Ferry Road #A? Do you have questions about finding other Condo real estate for sale in Portsmouth? You can browse all Portsmouth real estate or contact a Coldwell Banker agent to request more information.