This is a carousel with tiles that activate property listing cards. Use the previous and next buttons to navigate.
1/50
$1,575,000 Just Listed
This is a carousel with tiles that activate property listing cards. Use the previous and next buttons to navigate.
1/50
Property Description
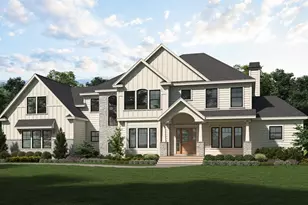
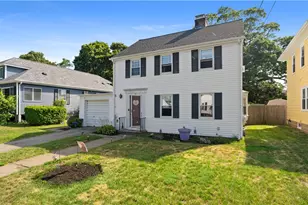
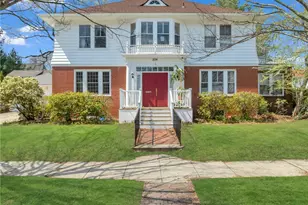
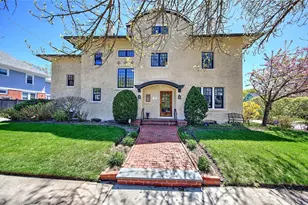
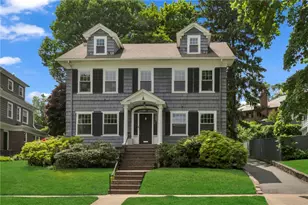
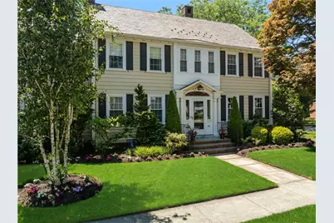
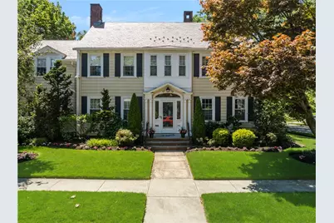
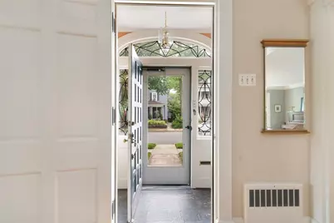
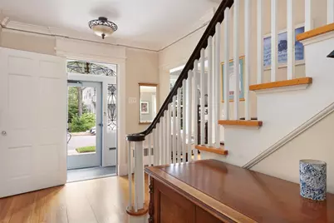
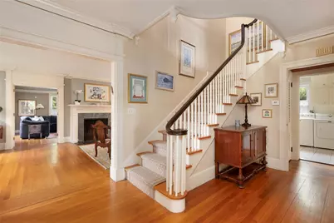
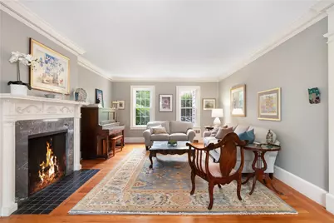
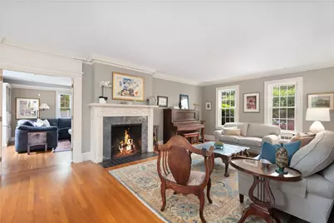
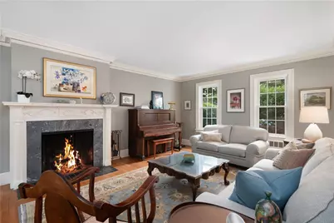
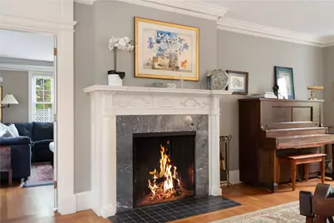
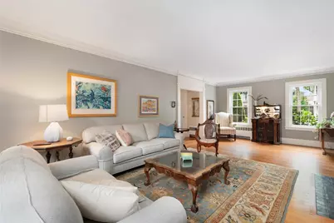
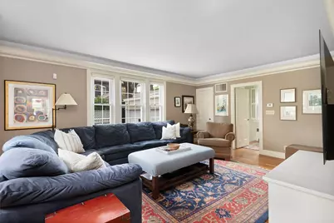
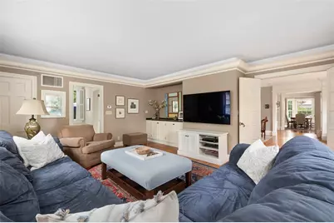
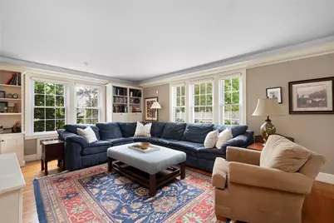
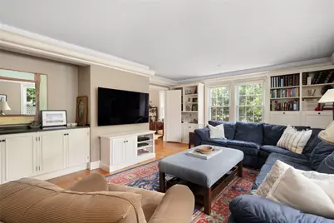
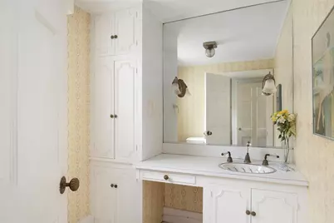
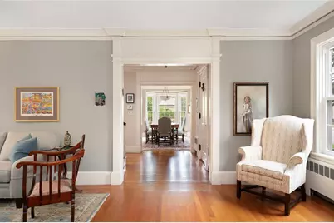
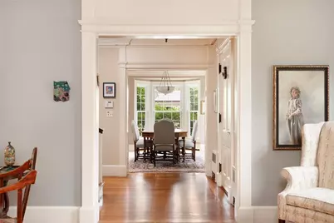
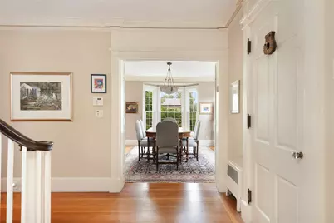
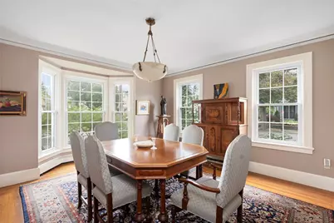
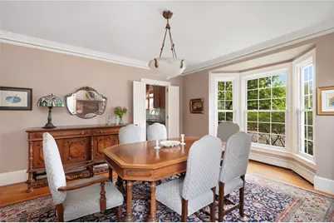
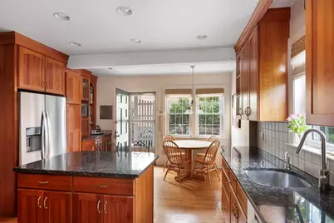
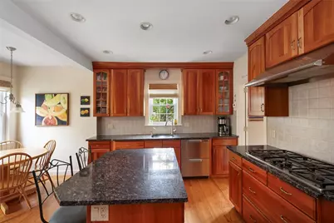
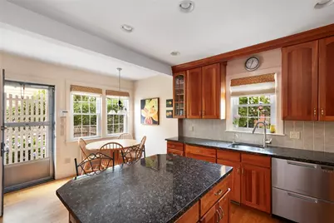
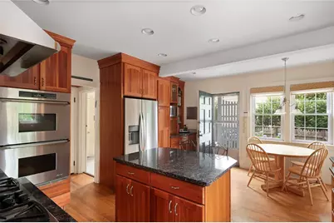
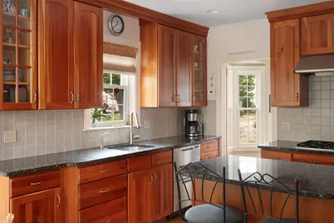
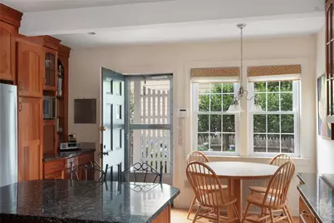
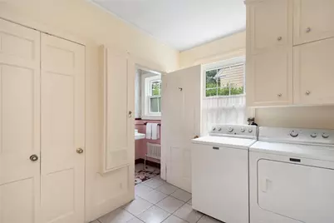
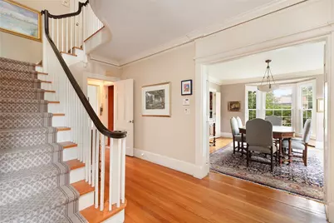
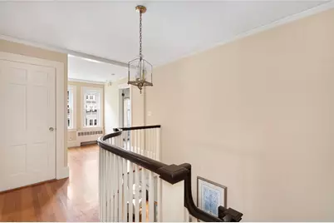
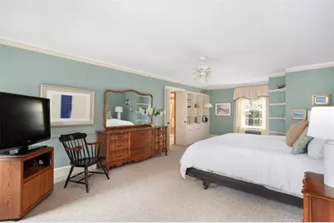
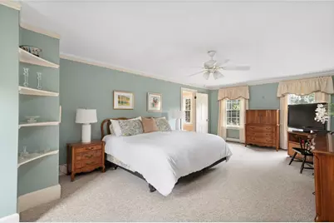
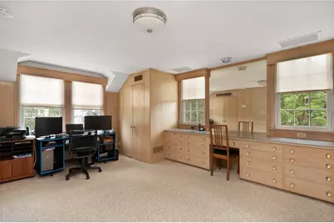
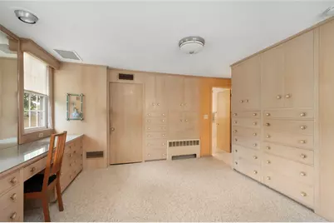
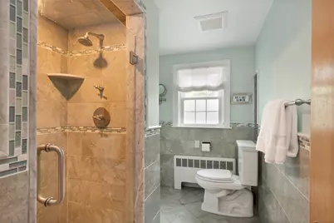
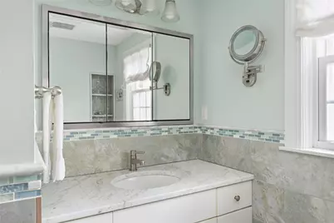
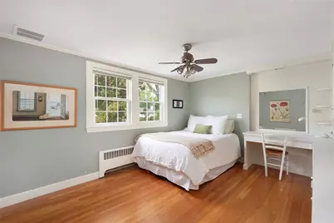
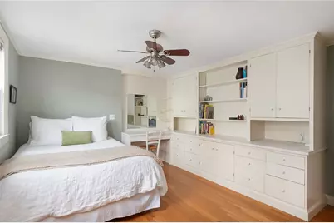
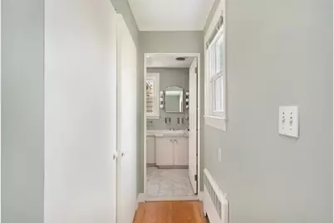
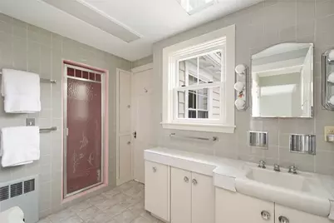
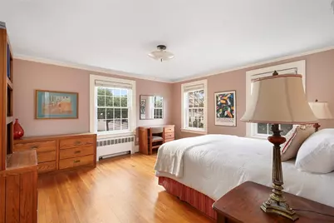
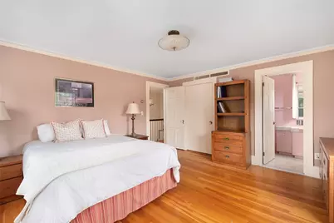
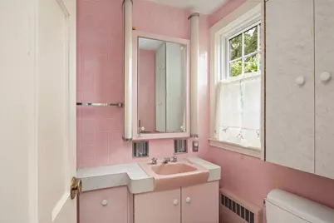
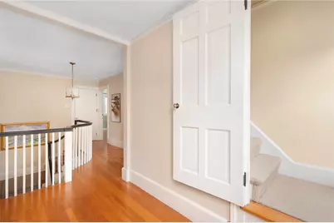
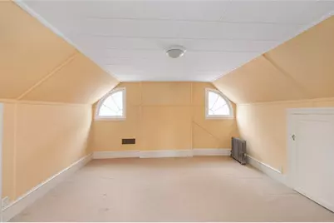
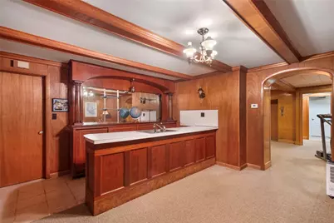
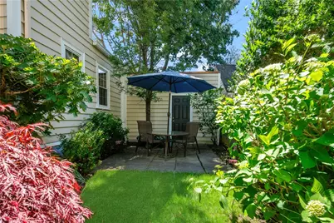
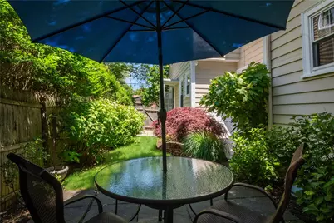
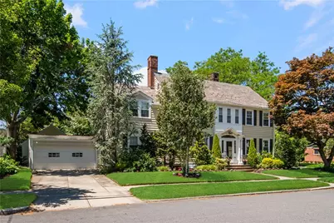
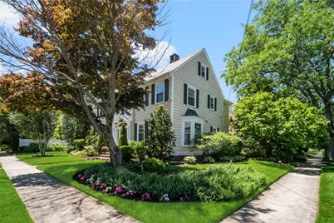
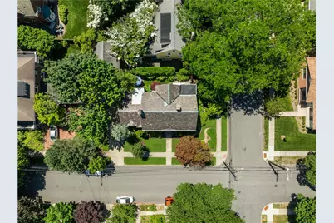
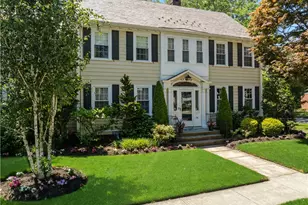
Exceptional East Side Colonial offering 4,504 square feet of thoughtfully designed living space with five bedrooms, four full baths, and two half baths. Gracious proportions and timeless character define this classic residence, ideally located on sought-after Cole Avenue. The main level features inviting spaces for both everyday living and entertaining, including a spacious living room with fireplace that flows seamlessly into a generous family room with an adjoining half bath. An elegant formal dining room provides the perfect setting for gatherings, while the eat-in kitchen is appointed with handsome cabinetry, granite countertops, stainless steel appliances, and direct access to the patio for effortless al fresco dining. A laundry room and additional half bath complete the first floor. The second level includes a spacious primary suite with an expansive dressing room, ample closets, and a private bath. Two additional ensuite bedrooms offer comfort and privacy for family or guests. The third floor provides two additional bedrooms, a full bath, and flexible space ideal for guests or home offices. The finished lower level features warm wood accents, a wet bar, a versatile media or recreation room, and a full bath, creating exceptional space for entertaining. An attached two car garage adds convenience and storage. Ideally located the near schools, shops, caf s, and restaurants, this home offers exceptional living in one of the East Side's most desirable neighborhoods.
Full Property Details
Full Property Details for 176 Cole Ave
General
- Price: $1,575,000
- Taxes: $10,209 (2026)
- Status: Active
- Type: Single Family
- Source: STWMLS
- MLS ID: 1415921
- Updated: 9/8/2026
- Added to Site: 4 day(s) ago
Interior
- Number of Rooms: 10
- Interior Features: Interior Steps, Stall Shower
- Fireplace: Yes
- Number of Fireplaces: 1
- Fireplace(s): Masonry
- Appliances: Dryer, Dishwasher, Gas Water Heater, Oven, Range, Refrigerator, Water Heater, Washer
- Flooring: Ceramic Tile, Hardwood
Rooms
Bathrooms
- Total Bathrooms: 6
- Full Bathrooms: 4
- Half Bathrooms: 2
Bedrooms
- Total Bedrooms: 5
Additional Information
- Tennis: Yes
Exterior
- Exterior Features: Patio
- Porch/Patio/Deck: Patio
Parking
- Garage: Yes
- Attached garage: Yes
- Garage Spaces: 2
- Covered Spaces: 2
- Total Spaces: 4
- Parking Features: Built In
Location
- County: Providence
- Subdivision: East Side
- Near Highway: Yes
Heating & Cooling
- Central air: Yes
- Air Conditioning: Yes
- Cooling Type: Central Air Conditioning
- Heating Type: Gas, Hot Water, Oil, Steam
Utilities
- Sewer: Connected, Public Sewer
- Water: Connected, Public
- Utility Description: Sewer Connected
Structural Information
- Architectural Style: Colonial
- Detached/Attached: Detached
- Construction: Plaster, Clapboard
- Basement: Yes
- Basement Desc.: Exterior Entry, Full, Interior Entry, Partially Finished
- Stories/Levels: 3
- Building Size: 4504
- Square Feet: 4,504
- Living Area: 4,504 Sq. Ft.
- Finished Total: 4,504 Sq. Ft.
- Finished Above Grnd: 3,760 Sq. Ft.
- Finished Below Grnd: 744 Sq. Ft.
- Year Built: 1920
Lot Features
- Lot Size (Acres): 0.15
- Lot Size (Sq. Ft.): 6,534
- Lot Size: 6534
- Sidewalks: Yes
- Lot Features: Corner Lot
Financial Considerations
- Tax Amount: $10,209
- Tax Year: 2026
Disclosures and Reports
- Property ID: 176COLEAVPROV
- Lot Number: 246
Listed by Compass
Get Pre-Approved Today
Schools
Schools serving 176 Cole Ave
School District:Providence School District
| Name | Grades | Distance |
|---|---|---|
Martin Luther King El. School 35 Camp Street, Providence, RI 02906 | K-5 | 0.8 mi |
Vartan Gregorian El. School 455 Wickenden Street, Providence, RI 02903 | PK-5 | 1.4 mi |
Harry Kizirian Elementary School 60 Camden Avenue, Providence, RI 02908 | K-5 | 2 mi |
Nathan Bishop Middle School 101 Sessions Street, Providence, RI 02906 | 6-8 | 0.3 mi |
Esek Hopkins Middle School 480 Charles Street, Providence, RI 02904 | 6-8 | 1.8 mi |
Nathanael Greene Middle School 721 Chalkstone Avenue, Providence, RI 02908 | 6-8 | 2.2 mi |
Hope High School 324 Hope Street, Providence, RI 02906 | 9-12 | 0.8 mi |
Classical High School, Providence, RI 770 Westminster Street, Providence, RI 02903 | 9-12 | 2.2 mi |
Central High School, Providence, RI 70 Fricker Street, Providence, RI 02903 | 9-12 | 2.3 mi |
Disclaimer:
School attendance boundaries provided by ATTOM Data Solutions and are for reference only. Contact the school directly to verify enrollment eligibility.
Price & Sales History for 176 Cole Ave
Date
Details
Price
Change
Source
9/08/2026
Listed
$1,575,000
365.98%
MLS
10/01/1992
Sold
$338,000
—
Public Record
Disclaimer: Historical sales information is derived from public records provided by the county offices. Information is not guaranteed and should be independently verified.
Tax History
Tax History for 176 Cole Ave
Year
Property Taxes
Change
Tax Assessment
Change
2025
$10,209
-46%
$1,215,300
18%
2024
$18,866
—
$1,028,100
—
2023
$18,866
3%
$1,028,100
—
2022
$18,300
55%
$1,028,100
28%
2021
$11,837
—
$803,300
—
2019
$11,841
-52%
$803,300
4%
2018
$24,667
—
$771,800
—
2017
$24,667
—
$771,800
—
2016
$24,667
4%
$771,800
7%
2015
$23,772
-2%
$718,200
—
2014
$24,239
—
$718,200
—
2013
$24,239
—
$718,200
—
Disclaimer: Historical tax information is derived from public records provided by the county offices. Information is not guaranteed and should be independently verified.
Estimate the Cost
Estimate the Cost for 176 Cole Ave
176 Cole Avenue, Providence, RI 02906 (MLS# 1415921) is a Single Family property with 5 bedrooms, 4 full bathrooms and 2 partial bathrooms. 176 Cole Avenue is currently listed for $1,575,000 and was received on September 08, 2026. Want to learn more about 176 Cole Avenue? Do you have questions about finding other Single Family real estate for sale in Providence? You can browse all Providence real estate or contact a Coldwell Banker agent to request more information.