This is a carousel with tiles that activate property listing cards. Use the previous and next buttons to navigate.
1/46
$499,900 Just Listed
This is a carousel with tiles that activate property listing cards. Use the previous and next buttons to navigate.
1/46
Property Description
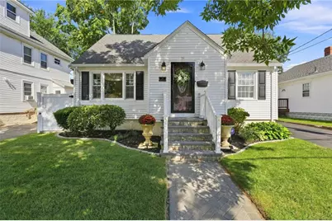
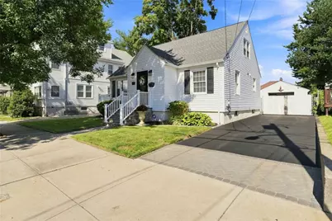
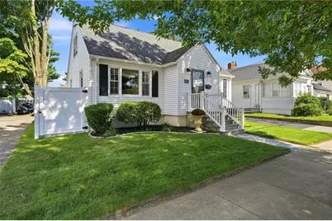
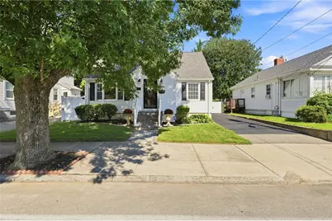
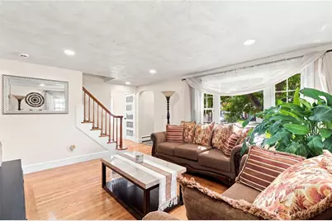
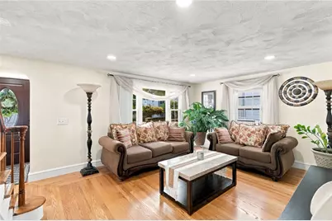
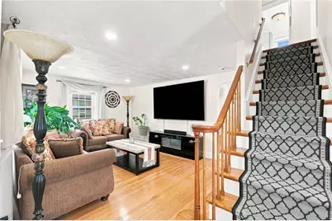
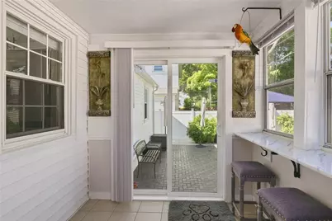
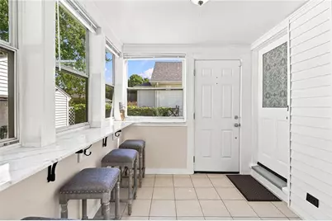
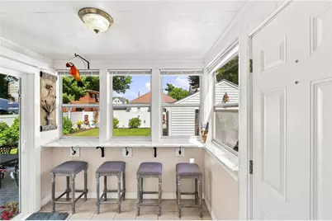
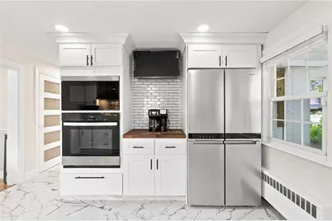
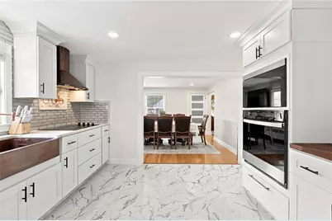
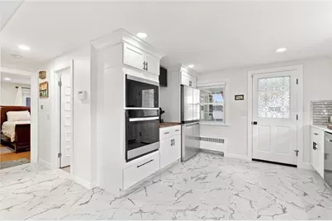
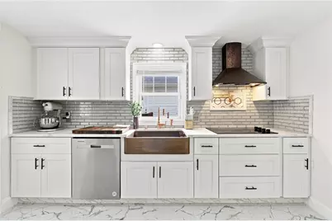
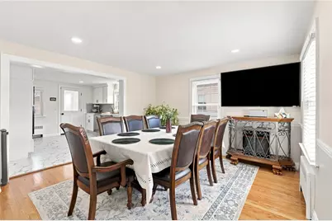
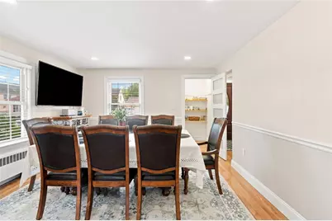
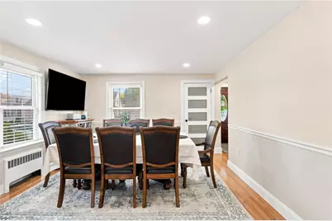
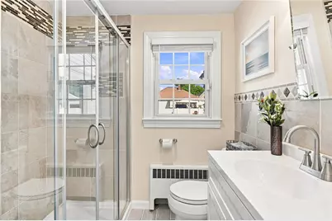
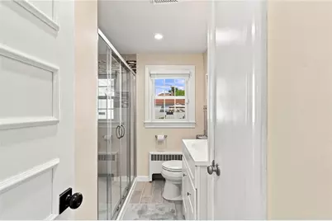
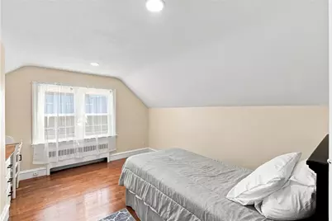
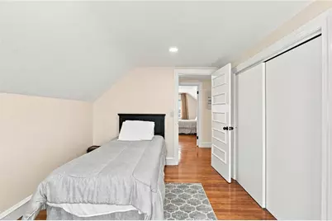
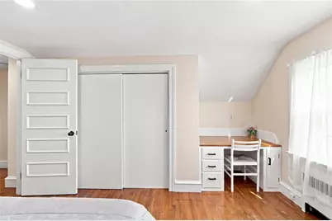
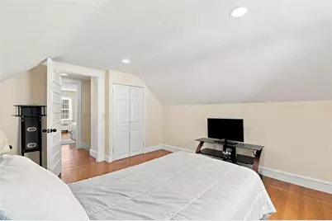
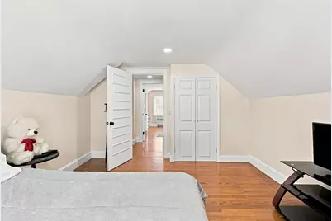
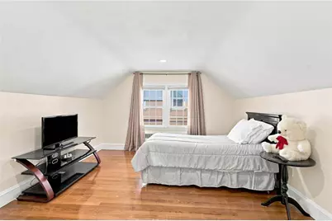
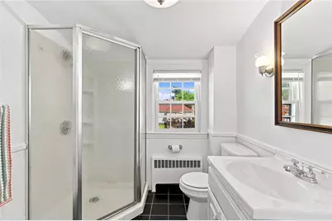
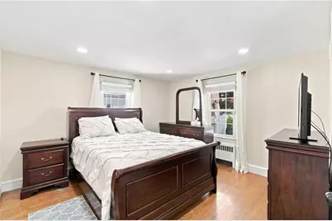
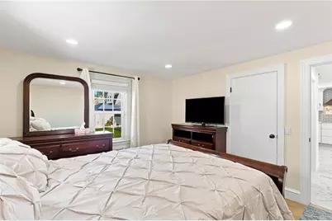
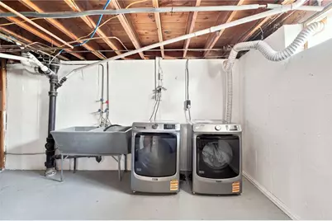
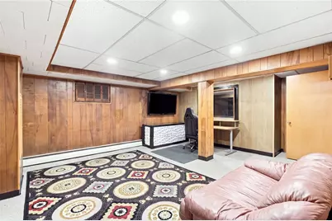
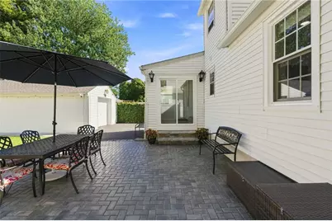
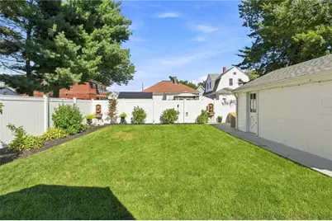
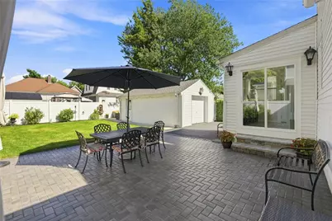
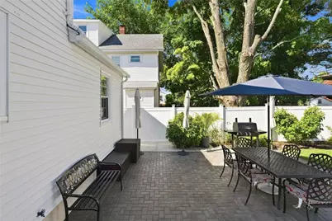
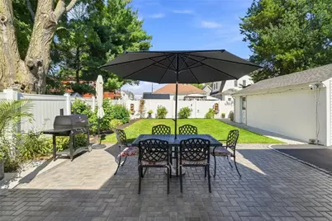
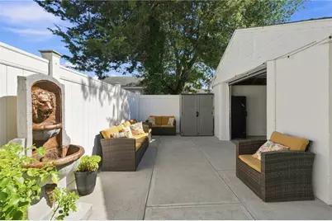
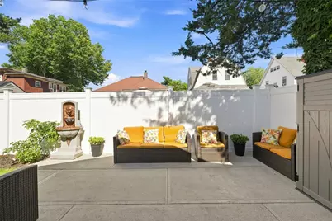
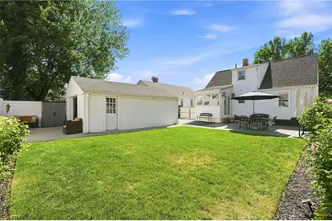
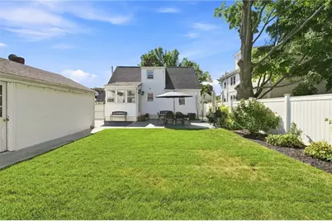
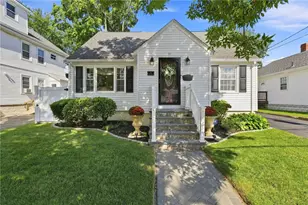
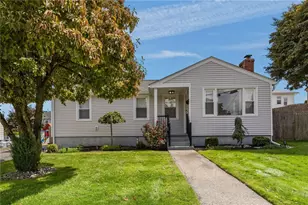
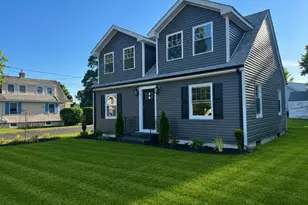
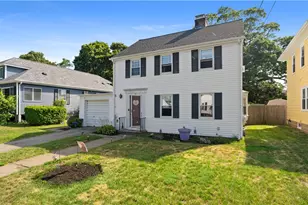
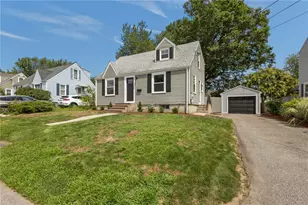
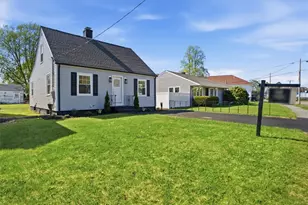
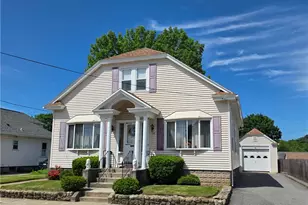
Pride of ownership shines throughout this pristine, beautifully updated Cape! Meticulously maintained inside and out, this 3-bedroom, 2-full-bath home offers a thoughtful blend of classic charm and modern updates. The renovated kitchen features crisp white cabinetry, tile backsplash, stainless steel appliances, farmhouse-style sink, quartz countertops and striking tile flooring, opening seamlessly into the formal dining room. Gleaming hardwood floors continue through the main living areas, including a bright and inviting living room filled with natural light. The flexible floor plan offers comfortable bedroom space on both levels, along with two updated full baths. A finished lower level provides even more room for a family room, home office, gym or playroom. The enclosed breezeway/mudroom is a standout bonus, offering a bright everyday entrance and convenient connection to the outdoor spaces. Outside is just as impressive, with manicured landscaping, lush lawn complete with irrigation system, a fully fenced backyard and expansive paver patio perfect for outdoor dining, entertaining or simply relaxing. The detached one-car garage features doors on both ends for convenient backyard access. Beautifully cared for, thoughtfully renovated and truly move-in ready, this is a home where all the work has already been done just unpack and enjoy!
Full Property Details
Full Property Details for 71 Petteys Ave
General
- Price: $499,900
- Taxes: $3,052 (2025)
- Status: Active
- Type: Single Family
- Source: STWMLS
- MLS ID: 1422009
- Updated: Today (9/8/2026)
- Added to Site: Today
Interior
- Number of Rooms: 6
- Fireplace(s): None
- Appliances: Dryer, Electric Water Heater, Microwave, Oven, Range, Refrigerator, Washer
- Flooring: Hardwood
Rooms
Bathrooms
- Total Bathrooms: 2
- Full Bathrooms: 2
Bedrooms
- Total Bedrooms: 3
Additional Information
- Tennis: Yes
Parking
- Garage: Yes
- Garage Spaces: 1
- Covered Spaces: 1
- Total Spaces: 4
- Parking Features: Detached, Garage
Location
- County: Providence
- Subdivision: Silver Lake
- Near Highway: Yes
Heating & Cooling
- Cooling Type: None
- Heating Type: Baseboard, Hot Water, Oil, Steam
Utilities
- Sewer: Connected
- Water: Connected
- Utility Description: Sewer Connected
Structural Information
- Architectural Style: Cape Cod
- Detached/Attached: Detached
- Construction: Vinyl Siding
- Basement: Yes
- Basement Desc.: Full, Interior Entry, Partially Finished
- Stories/Levels: 2
- Building Size: 2152
- Square Feet: 2,152
- Living Area: 2,152 Sq. Ft.
- Finished Total: 2,152 Sq. Ft.
- Finished Above Grnd: 1,320 Sq. Ft.
- Finished Below Grnd: 832 Sq. Ft.
- Year Built: 1955
Lot Features
- Lot Size (Acres): 0.11
- Lot Size (Sq. Ft.): 4,792
- Lot Size: 4792
Financial Considerations
- Tax Amount: $3,052
- Tax Year: 2025
Disclosures and Reports
- Property ID: 71PETTEYSAVPROV
- Lot Number: 267
Listed by RE/MAX River's Edge

Get Pre-Approved Today
Schools
Schools serving 71 Petteys Ave
School District:Providence School District
| Name | Grades | Distance |
|---|---|---|
Frank D. Spaziano Annex Elementary School 240 Laban Street, Providence, RI 02909 | K-1 | 0.2 mi |
Frank D. Spaziano Elementary School 85 Laurel Hill Avenue, Providence, RI 02909 | 2-5 | 0.2 mi |
Anthony Carnevale Elementary School 50 Springfield Street, Providence, RI 02909 | PK-5 | 0.3 mi |
Governor Christopher Delsesto Middle School 152 Springfield Street, Providence, RI 02909 | 6-8 | 0.4 mi |
Gilbert Stuart Middle School 188 Princeton Avenue, Providence, RI 02907 | 6-8 | 1.9 mi |
Nathanael Greene Middle School 721 Chalkstone Avenue, Providence, RI 02908 | 6-8 | 2 mi |
Mount Pleasant High School 434 Mount Pleasant Avenue, Providence, RI 02908 | 9-12 | 1.7 mi |
Central High School, Providence, RI 70 Fricker Street, Providence, RI 02903 | 9-12 | 2 mi |
Classical High School, Providence, RI 770 Westminster Street, Providence, RI 02903 | 9-12 | 2.1 mi |
Disclaimer:
School attendance boundaries provided by ATTOM Data Solutions and are for reference only. Contact the school directly to verify enrollment eligibility.
Price & Sales History for 71 Petteys Ave
Date
Details
Price
Change
Source
9/08/2026
Listed
$499,900
290.55%
MLS
10/31/2014
Sold
$128,000
—
Public Record
Disclaimer: Historical sales information is derived from public records provided by the county offices. Information is not guaranteed and should be independently verified.
Tax History
Tax History for 71 Petteys Ave
Year
Property Taxes
Change
Tax Assessment
Change
2025
$3,052
-39%
$363,300
32%
2024
$5,039
—
$274,600
—
2023
$5,039
3%
$274,600
—
2022
$4,888
85%
$274,600
53%
2021
$2,645
—
$179,500
—
2019
$2,646
-41%
$179,500
28%
2018
$4,468
—
$139,800
—
2017
$4,468
—
$139,800
—
2016
$4,468
6%
$139,800
10%
2015
$4,200
-2%
$126,900
—
2014
$4,283
—
$126,900
—
2013
$4,283
—
$126,900
—
Disclaimer: Historical tax information is derived from public records provided by the county offices. Information is not guaranteed and should be independently verified.
Estimate the Cost
Estimate the Cost for 71 Petteys Ave
71 Petteys Avenue, Providence, RI 02909 (MLS# 1422009) is a Single Family property with 3 bedrooms and 2 full bathrooms. 71 Petteys Avenue is currently listed for $499,900 and was received on September 08, 2026. Want to learn more about 71 Petteys Avenue? Do you have questions about finding other Single Family real estate for sale in Providence? You can browse all Providence real estate or contact a Coldwell Banker agent to request more information.