This is a carousel with tiles that activate property listing cards. Use the previous and next buttons to navigate.
1/1
$479,900
This is a carousel with tiles that activate property listing cards. Use the previous and next buttons to navigate.
1/1
Property Description
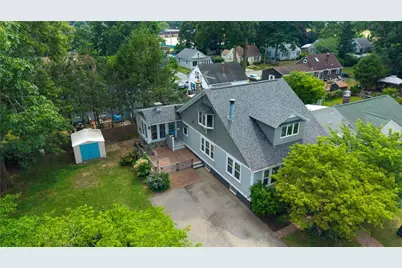
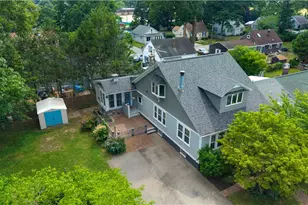
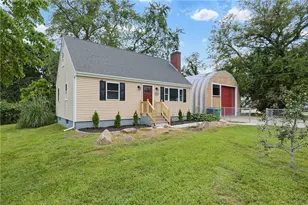
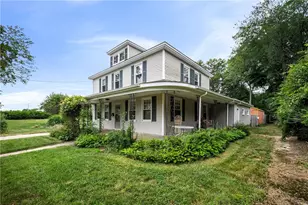
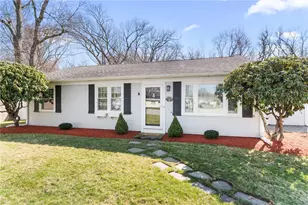
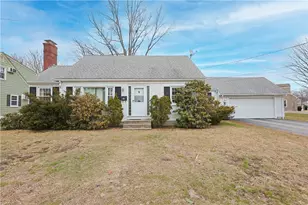
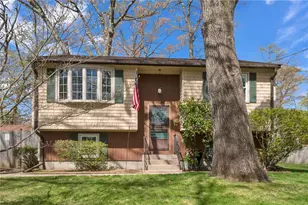
Welcome home to this spacious five-bedroom Colonial in the sought-after Pilgrim Park neighborhood! This charming home features two full baths, two inviting fireplaces, a beautifully updated kitchen and renovated bathrooms, and an upgraded pantry. Major improvements include updated heating and electrical systems, a newer roof with skylights, and generously sized rooms with soaring high ceilings that create a bright, open feel throughout. Situated on a beautiful oversized corner lot, the property also offers a walkout basement with potential for an in-law suite. Whether you're hosting holidays, entertaining friends, or simply enjoying everyday family life, this home provides the space and warmth to make lasting memories. A true must-see-don't miss this exceptional opportunity, because it won't last long!
Full Property Details
Full Property Details for 116 Benbridge Ave
General
- Sold For: $479,900
- Taxes: $5,164 (2025)
- Status: Closed
- Type: Single Family
- Source: STWMLS
- MLS ID: 1417054
- Added to Site: 95 day(s) ago
Interior
- Number of Rooms: 9
- Interior Features: Attic, Storage, Cable TV
- Fireplace: Yes
- Number of Fireplaces: 2
- Fireplace(s): Gas
- Appliances: Dryer, Dishwasher, Gas Water Heater, Microwave, Oven, Range, Refrigerator, Washer
- Flooring: Ceramic Tile, Hardwood
Rooms
Bathrooms
- Total Bathrooms: 2
- Full Bathrooms: 2
Bedrooms
- Total Bedrooms: 5
Additional Information
- Tennis: Yes
Exterior
- Exterior Features: Paved Driveway
Parking
- Total Spaces: 4
- Parking Features: No Garage
Location
- County: Kent
- Subdivision: Pilgrim Park
- Near Highway: Yes
Heating & Cooling
- Air Conditioning: Yes
- Cooling Type: 1 Unit
- Heating Type: Gas, Steam, Space Heater
Utilities
- Sewer: Connected
- Water: Public
- Utility Description: Sewer Connected
Structural Information
- Architectural Style: Colonial
- Detached/Attached: Detached
- Construction: Shingle Siding, Wood Siding
- Basement: Yes
- Basement Desc.: Exterior Entry, Full, Interior Entry, Unfinished
- Stories/Levels: 2
- Building Size: 1951
- Square Feet: 1,951
- Living Area: 1,951 Sq. Ft.
- Finished Total: 1,951 Sq. Ft.
- Finished Above Grnd: 1,951 Sq. Ft.
- Year Built: 1915
Lot Features
- Lot Size (Acres): 0.18
- Lot Size (Sq. Ft.): 7,841
- Lot Size: 7841
- Lot Features: Corner Lot
Financial Considerations
- Tax Amount: $5,164
- Tax Year: 2025
Disclosures and Reports
- Property ID: 116BENBRIDGEAVWARW
- Lot Number: 47
Listed by RE/MAX Professionals
Sold by Real Broker, LLC

Get Pre-Approved Today
Schools
Schools serving 116 Benbridge Ave
School District:Warwick School District
| Name | Grades | Distance |
|---|---|---|
Holliman School 70 Deborah Road, Warwick, RI 02888 | K-6 | 0.2 mi |
Warwick Veterans Jr. High School 2401 West Shore Road, Warwick, RI 02889 | 7-8 | 2.9 mi |
Pilgrim High School 111 Pilgrim Parkway, Warwick, RI 02888 | 9-12 | 0.2 mi |
Disclaimer:
School attendance boundaries provided by ATTOM Data Solutions and are for reference only. Contact the school directly to verify enrollment eligibility.
Price & Sales History for 116 Benbridge Ave
Date
Details
Price
Change
Source
8/31/2026
Sold
$479,900
—
MLS
7/06/2026
Listed
$479,900
—
MLS
Disclaimer: Historical sales information is derived from public records provided by the county offices. Information is not guaranteed and should be independently verified.
116 Benbridge Avenue, Warwick, RI 02888 (MLS# 1417054) is a Single Family property that was sold at $479,900 on August 31, 2026. Want to learn more about 116 Benbridge Avenue? Do you have questions about finding other Single Family real estate for sale in Warwick? You can browse all Warwick real estate or contact a Coldwell Banker agent to request more information.