This is a carousel with tiles that activate property listing cards. Use the previous and next buttons to navigate.
1/1
$479,550
This is a carousel with tiles that activate property listing cards. Use the previous and next buttons to navigate.
1/1
Property Description
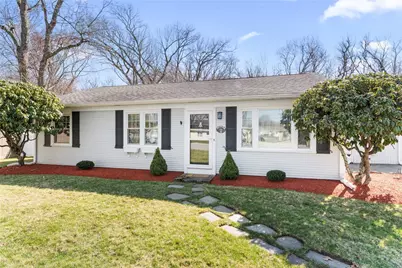
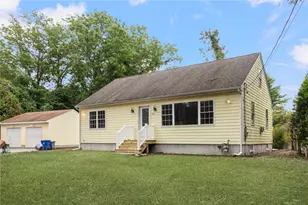
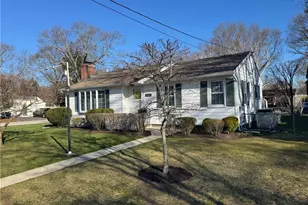
HIGHEST & BEST OFFERS DUE MONDAY, MAY 11 AT NOON. Tucked away on a quiet cul de sac in Gaspee, this sun filled 3 bedroom ranch offers a rare combination of privacy, space, and location. The updated kitchen features quartz countertops, stainless steel appliances, and flows into a cozy, inviting family room with a charming Dutch door and gas stove that creates the perfect spot to unwind, especially during cooler New England months. The real standout is the backyard. Set on a fully fenced .32 acre lot, the space is flat, private, and incredibly usable, something that is hard to find in this area. A composite deck plus a separate lounge area creates the perfect setup for entertaining, relaxing, or everyday living. Central air, a dedicated laundry room, and exceptional storage including a detached garage, attic space, and backyard shed add everyday convenience. Located just minutes to Pawtuxet Village with its shops, restaurants, and waterfront, plus an easy, scenic commute into Providence without highway travel. A move in ready opportunity in one of Warwick's most sought after neighborhoods. Connected to public water and sewer for added ease.
Full Property Details
Full Property Details for 56 Star St
General
- Sold For: $479,550
- Taxes: $4,934 (2025)
- Status: Closed
- Type: Single Family
- Source: STWMLS
- MLS ID: 1409913
- Added to Site: 92 day(s) ago
Interior
- Number of Rooms: 7
- Interior Features: Bathtub, Tub Shower
- Fireplace(s): None
- Appliances: Gas Water Heater
- Flooring: Carpet, Ceramic Tile, Laminate
Rooms
Bathrooms
- Total Bathrooms: 1
- Full Bathrooms: 1
Bedrooms
- Total Bedrooms: 3
Exterior
- Exterior Features: Deck
- Porch/Patio/Deck: Deck
Parking
- Garage: Yes
- Garage Spaces: 1
- Covered Spaces: 1
- Total Spaces: 5
- Parking Features: Detached, Garage
Location
- County: Kent
- Subdivision: Gaspee
Heating & Cooling
- Central air: Yes
- Air Conditioning: Yes
- Cooling Type: Central Air Conditioning
- Heating Type: Forced Air, Gas
Utilities
- Sewer: Connected, Public Sewer
- Water: Connected, Public
- Utility Description: Sewer Connected
Structural Information
- Architectural Style: Ranch
- Detached/Attached: Detached
- Construction: Vinyl Siding
- Basement Desc.: None
- Stories/Levels: 1
- Building Size: 1446
- Square Feet: 1,446
- Living Area: 1,446 Sq. Ft.
- Finished Total: 1,446 Sq. Ft.
- Finished Above Grnd: 1,446 Sq. Ft.
- Year Built: 1955
Lot Features
- Lot Size (Acres): 0.32
- Lot Size (Sq. Ft.): 13,939
- Lot Size: 13939
Financial Considerations
- Tax Amount: $4,934
- Tax Year: 2025
Disclosures and Reports
- Property ID: 56STARSTWARW
- Lot Number: 406
Listed by Compass
Sold by RE/MAX Results

Get Pre-Approved Today
Schools
Schools serving 56 Star St
School District:Warwick School District
| Name | Grades | Distance |
|---|---|---|
Wyman School 1 Columbia Avenue, Warwick, RI 02888 | K-6 | 0.7 mi |
Warwick Veterans Jr. High School 2401 West Shore Road, Warwick, RI 02889 | 7-8 | 3 mi |
Pilgrim High School 111 Pilgrim Parkway, Warwick, RI 02888 | 9-12 | 0.6 mi |
Disclaimer:
School attendance boundaries provided by ATTOM Data Solutions and are for reference only. Contact the school directly to verify enrollment eligibility.
Price & Sales History for 56 Star St
Date
Details
Price
Change
Source
6/12/2026
Sold
$479,550
6.57%
MLS
4/13/2026
Listed
$449,990
—
MLS
Disclaimer: Historical sales information is derived from public records provided by the county offices. Information is not guaranteed and should be independently verified.
56 Star Street, Warwick, RI 02888 (MLS# 1409913) is a Single Family property that was sold at $479,550 on June 12, 2026. Want to learn more about 56 Star Street? Do you have questions about finding other Single Family real estate for sale in Warwick? You can browse all Warwick real estate or contact a Coldwell Banker agent to request more information.