This is a carousel with tiles that activate property listing cards. Use the previous and next buttons to navigate.
1/1
$460,000
This is a carousel with tiles that activate property listing cards. Use the previous and next buttons to navigate.
1/1
Property Description
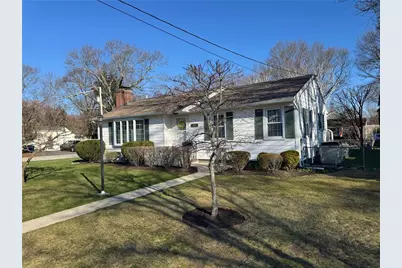
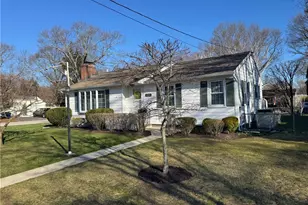
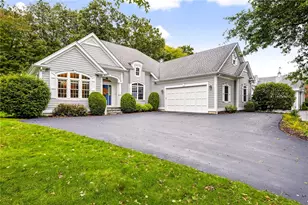
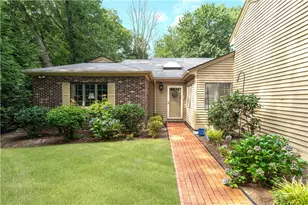
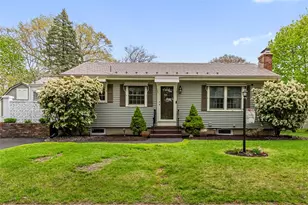
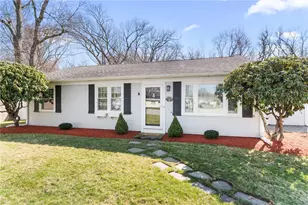
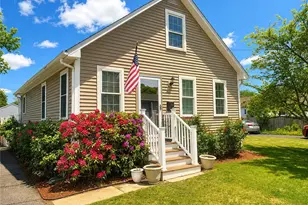
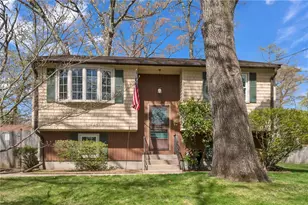
Welcome to 1047 Narragansett Pkwy Amazingly and LOVINGLY cared for two bedroom ranch house with many updates! This home is located on a corner manicured lot with so much attention to outdoor relaxation. Driveway and parking are located on Danforth Street. Kitchen is simply white, clean & open layout. Bathroom has been completely remodeled with walk in shower. 2nd Bedroom is currently used as a Den with Laundry in closet and access to private deck. If you don't like natural sunlight- need not apply for this one is bright and sunny. Original hardwoods in immaculate condition. Fireplace with full wall mantle. Ok, here's the important stuff: New Roof, Windows, Shaker Style Vinyl Siding, Updated Gas Boiler, New Hot Water Tank, Whole House Generator, Full Dehumidification System in basement, 200 Amp Electrical Service, Central Air, Outdoor Koi Pond fully functional, Inground sprinkler system. This list goes.. This is the one!
Full Property Details
Full Property Details for 1047 Narragansett Pkwy
General
- Sold For: $460,000
- Taxes: $4,712 (2025)
- Status: Closed
- Type: Single Family
- Source: STWMLS
- MLS ID: 1406716
- Added to Site: 49 day(s) ago
Interior
- Number of Rooms: 5
- Interior Features: Attic, Stall Shower, Cable TV
- Fireplace: Yes
- Number of Fireplaces: 1
- Fireplace(s): Masonry
- Appliances: Dryer, Dishwasher, Gas Water Heater, Microwave, Oven, Range, Refrigerator, Washer
- Flooring: Carpet, Hardwood
Rooms
Bathrooms
- Total Bathrooms: 2
- Full Bathrooms: 1
- Half Bathrooms: 1
Bedrooms
- Total Bedrooms: 2
Parking
- Garage: Yes
- Attached garage: Yes
- Garage Spaces: 1
- Covered Spaces: 1
- Total Spaces: 4
- Parking Features: Attached, Garage
Location
- County: Kent
- Subdivision: Gaspee
- Near Highway: Yes
Heating & Cooling
- Central air: Yes
- Air Conditioning: Yes
- Cooling Type: Central Air Conditioning
- Heating Type: Baseboard, Gas
Utilities
- Sewer: Connected
- Water: Connected
- Utility Description: Sewer Connected
Structural Information
- Architectural Style: Ranch
- Detached/Attached: Detached
- Construction: Drywall, Vinyl Siding
- Basement: Yes
- Basement Desc.: Full, Interior Entry, Unfinished
- Stories/Levels: 1
- Building Size: 1266
- Square Feet: 1,266
- Living Area: 1,266 Sq. Ft.
- Finished Total: 1,266 Sq. Ft.
- Finished Above Grnd: 1,266 Sq. Ft.
- Year Built: 1960
Lot Features
- Lot Size (Acres): 0.21
- Lot Size (Sq. Ft.): 9,147
- Lot Size: 9147
Financial Considerations
- Tax Amount: $4,712
- Tax Year: 2025
Disclosures and Reports
- Property ID: 1047NARRAGANSETTPKWYWARW
- Lot Number: 412
Listed by Lane Ceceri Group
Sold by Century 21 Guardian Realty

Get Pre-Approved Today
Schools
Schools serving 1047 Narragansett Pkwy
School District:Warwick School District
| Name | Grades | Distance |
|---|---|---|
Wyman School 1 Columbia Avenue, Warwick, RI 02888 | K-6 | 0.6 mi |
Warwick Veterans Jr. High School 2401 West Shore Road, Warwick, RI 02889 | 7-8 | 2.9 mi |
Pilgrim High School 111 Pilgrim Parkway, Warwick, RI 02888 | 9-12 | 0.7 mi |
Disclaimer:
School attendance boundaries provided by ATTOM Data Solutions and are for reference only. Contact the school directly to verify enrollment eligibility.
Price & Sales History for 1047 Narragansett Pkwy
Date
Details
Price
Change
Source
5/20/2026
Sold
$460,000
4.57%
MLS
4/08/2026
Listed
$439,900
—
MLS
Disclaimer: Historical sales information is derived from public records provided by the county offices. Information is not guaranteed and should be independently verified.
1047 Narragansett Parkway, Warwick, RI 02888 (MLS# 1406716) is a Single Family property that was sold at $460,000 on May 20, 2026. Want to learn more about 1047 Narragansett Parkway? Do you have questions about finding other Single Family real estate for sale in Warwick? You can browse all Warwick real estate or contact a Coldwell Banker agent to request more information.