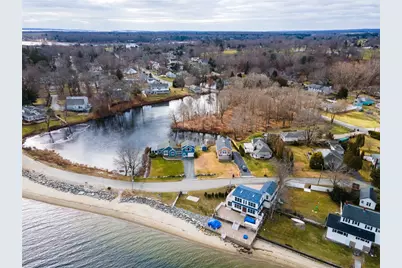
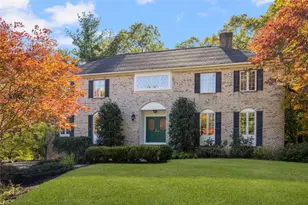
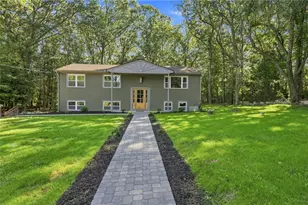
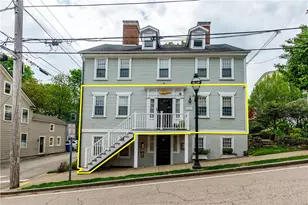
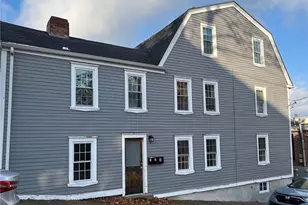
Full Property Details for 163 Beachwood Dr
General
- Rent: $3,300
- Status: Closed
- Type: Rental
- Source: STWMLS
- MLS ID: 1417562
- Added to Site: 103 day(s) ago
Rental Information
- Lease/Rent Term: Month To Month
- Rent Includes: Common Area Maintenance, Laundry Facilities, Parking, Cable TV, Water
Interior
- Number of Rooms: 5
- Interior Features: Attic, Interior Steps, Tub Shower, Furnished, Cable TV
- Fireplace: Yes
- Fireplace(s): Masonry
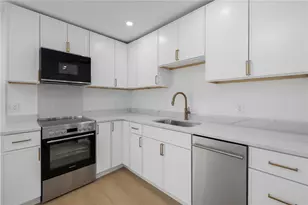
- Appliances: Dryer, Dishwasher, Exhaust Fan, Disposal, Gas Water Heater, Microwave, Oven, Range, Refrigerator, Washer
- Furnished: Yes
- Furnishings: Furnished
- Flooring: Ceramic Tile, Hardwood
Rooms
- Total Bathrooms: 2
- Full Bathrooms: 2
Additional Information
Exterior
- Exterior Features: Barbecue, Sprinkler/Irrigation, Paved Driveway
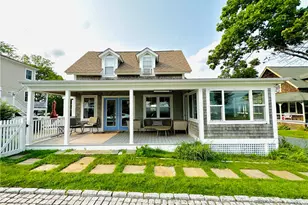
- Porch/Patio/Deck: Porch, Screened
Parking
- Garage: Yes
- Attached garage: Yes
- Garage Spaces: 1
- Covered Spaces: 1
- Total Spaces: 5
- Parking Features: Assigned, Attached, Built In, Garage, Garage Door Opener
Location
- County: Kent
- Subdivision: Potowomut
- Near Highway: Yes
Community
Heating & Cooling
- Air Conditioning: Yes
- Cooling Type: Window Unit(s), Wall Unit(s)
- Heating Type: Forced Air, Gas
Utilities
- Sewer: Septic Tank
- Water: Connected, Public
Structural Information
- Architectural Style: Bungalow, Cabin
- Detached/Attached: Detached
- Construction: Drywall, Shingle Siding
- Basement Desc.: None
- Windows: Thermal Windows
- Doors: Storm Door(s)
- Entry Location: First Floor Access
- Stories/Levels: 2
- Building Size: 1432
- Square Feet: 1,432
- Living Area: 1,432 Sq. Ft.
- Finished Total: 1,432 Sq. Ft.
- Finished Above Grnd: 1,432 Sq. Ft.
- Year Built: 1940
Lot Features
- Property View: Saltwater, Water
- Lot Size (Acres): 0.27
- Lot Features: Multiple lots, Sprinkler System, Waterfront
Water Features
- Water Front: Yes
- Water View: Yes
- Water Front Desc.: Beach Access, Beach Front, Walk to Water, Waterfront
Financial Considerations
Disclosures and Reports
- Property ID: 163BEACHWOODDRWARW
Listed and Sold by Mott & Chace Sotheby's Intl.