This is a carousel with tiles that activate property listing cards. Use the previous and next buttons to navigate.
1/44
$519,900
This is a carousel with tiles that activate property listing cards. Use the previous and next buttons to navigate.
1/44
Property Description
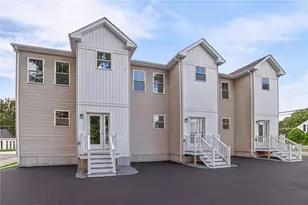
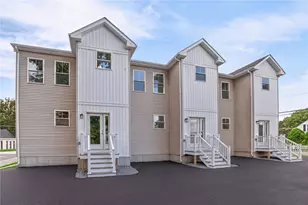
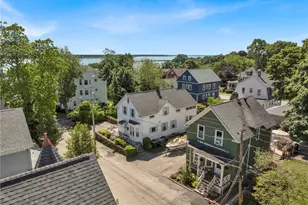
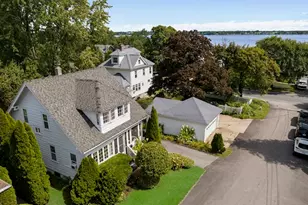
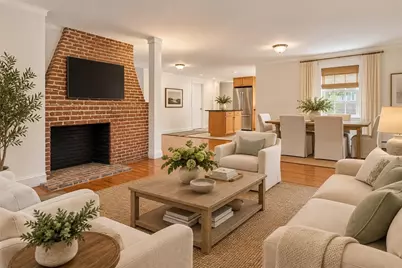
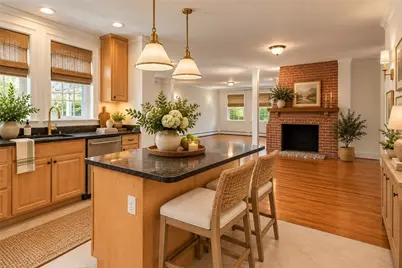
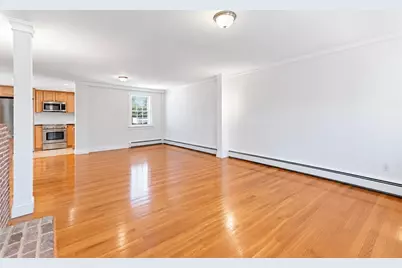
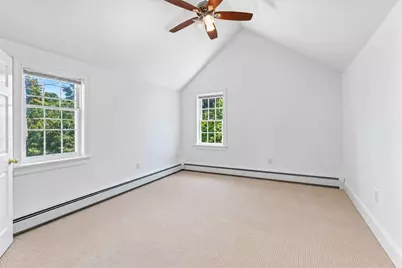
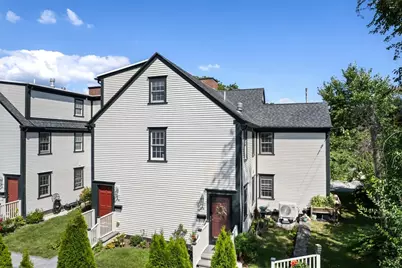
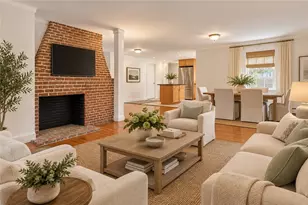
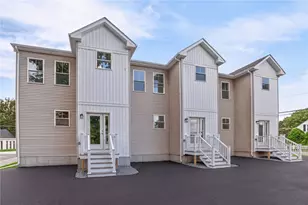
2700 sq ft of townhouse-style living in the heart of Pawtuxet Village, steps to the cove, marinas, shops, and restaurants. Seller is offering a $5,000 credit toward a rate buydown! This 3 bed, 2 full bath condo sits in a quiet, 4-unit historic building and blends original character with modern updates. The main level features an open living and dining area with hardwood floors, exposed brick decorative fireplaces, and abundant natural light. The kitchen offers granite counters, generous cabinetry, and Thermador refrigerator, range, and dishwasher. Two bedrooms and a full bath with Jack-and-Jill access complete this level. The entire top floor is the primary suite, with high ceilings, double closets, bonus space for office, den, etc., built-in storage, an en-suite bath, and in-unit laundry. The basement adds dedicated private storage. Recent updates include a new hot water heater and new sump pump in basement. Outside, enjoy shared green space with a fire pit, 2 assigned off-street parking spaces, and guest parking. The $380/mo HOA covers water, sewer, trash, master insurance, snow removal, and common-area care. Minutes to I-95, TF Green, downtown Providence, Johnson & Wales, Brown, Providence College, and area hospitals. Some photos virtually staged.
Full Property Details
Full Property Details for 17 Bank St #D
General
- Price: $519,900
- HOA FEE: $380/month
- Taxes: $5,121 (2026)
- Status: Active
- Type: Condo
- Source: STWMLS
- MLS ID: 1421466
- Updated: 9/27/2026
- Added to Site: 46 day(s) ago
Interior
- Number of Rooms: 7
- Interior Features: Cathedral Ceiling(s), High Ceilings, Interior Steps, Tub Shower, Vaulted Ceiling(s), Cable TV
- Fireplace: Yes
- Number of Fireplaces: 3
- Fireplace(s): Masonry
- Appliances: Dryer, Dishwasher, Gas Water Heater, Microwave, Oven, Range, Refrigerator, Water Heater, Washer
- Flooring: Ceramic Tile, Hardwood, Carpet
Rooms
Bathrooms
- Total Bathrooms: 2
- Full Bathrooms: 2
Bedrooms
- Total Bedrooms: 3
Other Rooms
- Laundry: In Unit
Additional Information
- Shared Amenities: Garden Area, Storage
Parking
- Total Spaces: 2
- Parking Features: Assigned, No Garage
Location
- County: Kent
- Subdivision: Pawtuxet Village
- Building Name: Bank St Condos
- Near Highway: Yes
Community
- Assoc. Fees Include: Insurance, Maintenance Grounds, Parking, Sewer, Snow Removal, Trash, Water
- Units Assoc/Comm: 4
- Pets Allowed: Yes
Heating & Cooling
- Cooling Type: None
- Heating Type: Baseboard, Gas
Utilities
- Sewer: Public Sewer
- Water: Public
Structural Information
- Structure Type: Townhouse
- Detached/Attached: Detached
- Construction: Drywall, Plaster, Clapboard, Wood Siding
- Basement: Yes
- Basement Desc.: Full, Interior Entry, Unfinished
- Entry Floor Number: 2
- Entry Location: First Floor Access, Private Entry, Second Floor Acce
- Stories/Levels: 3
- Building Size: 2720
- Square Feet: 2,720
- Living Area: 2,720 Sq. Ft.
- Finished Total: 2,720 Sq. Ft.
- Finished Above Grnd: 2,720 Sq. Ft.
- Year Built: 1775
Lot Features
- Property View: Saltwater, Water
- Lot Size (Acres): 0.1141
- Lot Size (Sq. Ft.): 4,970
- Lot Size: 4970
- Sidewalks: Yes
- Lot Features: Paved
Water Features
- Water View: Yes
- Water Front Desc.: Walk to Water
Financial Considerations
- Association Fee: $380
- Assoc Fee Freq.: Monthly
- Tax Amount: $5,121.97
- Tax Year: 2026
Disclosures and Reports
- Property ID: 17BANKSTDWARW
- Lot Number: 333
Listed by HAVEN Realty Company
Get Pre-Approved Today
Schools
Schools serving 17 Bank St #D
School District:Warwick School District
| Name | Grades | Distance |
|---|---|---|
Wyman School 1 Columbia Avenue, Warwick, RI 02888 | K-6 | 0.7 mi |
Warwick Veterans Jr. High School 2401 West Shore Road, Warwick, RI 02889 | 7-8 | 4.1 mi |
Pilgrim High School 111 Pilgrim Parkway, Warwick, RI 02888 | 9-12 | 1.5 mi |
Disclaimer:
School attendance boundaries provided by ATTOM Data Solutions and are for reference only. Contact the school directly to verify enrollment eligibility.
Price & Sales History for 17 Bank St #D
Date
Details
Price
Change
Source
9/24/2026
Price Reduced
$519,900
-1.89%
MLS
9/08/2026
Price Reduced
$529,900
-5.36%
MLS
8/27/2026
Listed
$559,900
34.92%
MLS
1/20/2023
Sold
$415,000
—
Public Record
Disclaimer: Historical sales information is derived from public records provided by the county offices. Information is not guaranteed and should be independently verified.
Tax History
Tax History for 17 Bank St #D
Year
Property Taxes
Change
Tax Assessment
Change
2025
$4,950
-35%
$389,800
-26%
2024
$7,578
2%
$523,700
—
2023
$7,431
22%
$523,700
61%
2022
$6,093
—
$325,300
—
2021
$6,093
—
$325,300
—
2020
$6,093
—
$325,300
—
Disclaimer: Historical tax information is derived from public records provided by the county offices. Information is not guaranteed and should be independently verified.
Estimate the Cost
Estimate the Cost for 17 Bank St #D
17 Bank Street #D, Warwick, RI 02888 (MLS# 1421466) is a Condo property with 3 bedrooms and 2 full bathrooms. 17 Bank Street #D is currently listed for $519,900 and was received on August 27, 2026. Want to learn more about 17 Bank Street #D? Do you have questions about finding other Condo real estate for sale in Warwick? You can browse all Warwick real estate or contact a Coldwell Banker agent to request more information.