This is a carousel with tiles that activate property listing cards. Use the previous and next buttons to navigate.
1/1
$520,000
This is a carousel with tiles that activate property listing cards. Use the previous and next buttons to navigate.
1/1
Property Description
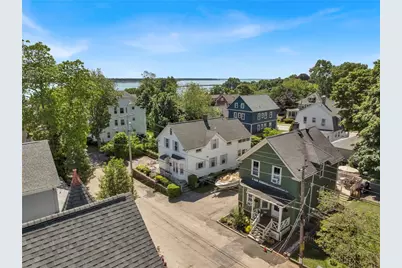
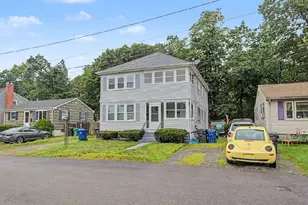
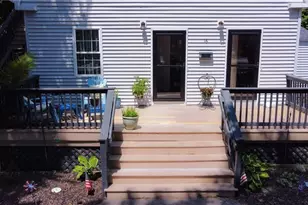
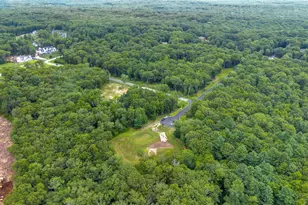
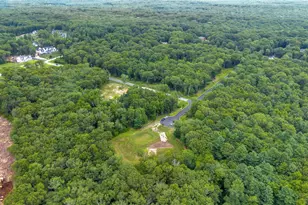
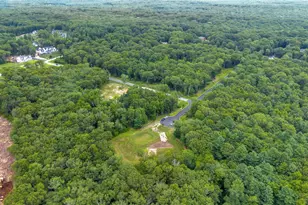
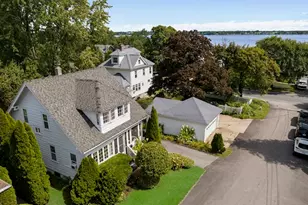
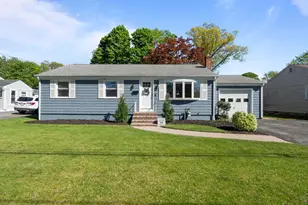
HIGHEST & BEST OFFERS DUE BY 5PM WENESDAY, JUNE 10, 2026. Rare opportunity to own this charming two-family home just steps from historic Pawtuxet Village. Enjoy the unique shops, cozy caf s, waterfront views, marinas, rich history, and vibrant community events that make this sought-after neighborhood so special. The first-floor apartment features a spacious eat-in kitchen, comfortable living room, one bedroom, full bath, and a heated porch for added living space year-round. The second-floor unit offers two bedrooms, a living room, kitchen, bathroom, and porch. A shared laundry area is conveniently located in the basement, and all appliances will convey with the property. Lovingly maintained by the same family for 64 years, this well-cared-for home is surrounded by beautiful landscaping and mature plantings. Create lasting memories while enjoying neighborhood traditions like the Gaspee Days Parade and summer cookouts. Keep the property as a two-family investment or follow the trend and transform it into a magnificent single-family residence the choice is yours!
Full Property Details
Full Property Details for 62 Lawn Ave
General
- Sold For: $520,000
- Taxes: $5,759 (2025)
- Status: Closed
- Type: Multi-Family
- Source: STWMLS
- MLS ID: 1413259
- Added to Site: 51 day(s) ago
Interior
- Number of Rooms: 8
- Interior Features: Interior Steps
- Fireplace(s): None
- Appliances: Dryer, Gas Water Heater, Oven, Range, Refrigerator, Range Hood, Washer
- Flooring: Carpet, Ceramic Tile, Hardwood, Vinyl
Rooms
Bathrooms
- Total Bathrooms: 2
- Full Bathrooms: 2
Bedrooms
- Total Bedrooms: 3
Other Rooms
- Laundry: Common Area
Exterior
- Exterior Features: Paved Driveway
Parking
- Total Spaces: 3
- Parking Features: No Garage
Location
- County: Kent
- Subdivision: PAWTUXET VILLAGE/NARRAGANSETT PKWY
- Near Highway: Yes
Heating & Cooling
- Cooling Type: None
- Heating Type: Baseboard, Electric, Oil
Utilities
- Sewer: Connected
- Water: Connected, Public
- Utility Description: Sewer Connected
Structural Information
- # Buildings: 1
- Architectural Style: Stacked
- Detached/Attached: Detached
- Construction: Drywall, Plaster, Vinyl Siding
- Basement: Yes
- Basement Desc.: Full, Interior Entry, Unfinished
- Stories/Levels: 2
- Building Size: 3319
- Finished Total: 3,319 Sq. Ft.
- Finished Above Grnd: 3,319 Sq. Ft.
- Year Built: 1900
Lot Features
- Lot Size (Acres): 0.16
- Lot Size (Sq. Ft.): 6,970
- Lot Size: 6970
Water Features
- Water Front Desc.: Walk to Water
Financial Considerations
- Operating Expenses: $8,400
- Tax Amount: $5,759
- Tax Year: 2025
- Owner Pays: Hot Water
Disclosures and Reports
- Property ID: 62LAWNAVWARW
- Lot Number: 290
Listed and Sold by Re/Max Advantage Group

Get Pre-Approved Today
Schools
Schools serving 62 Lawn Ave
School District:Warwick School District
| Name | Grades | Distance |
|---|---|---|
Wyman School 1 Columbia Avenue, Warwick, RI 02888 | K-6 | 0.6 mi |
Warwick Veterans Jr. High School 2401 West Shore Road, Warwick, RI 02889 | 7-8 | 3.9 mi |
Pilgrim High School 111 Pilgrim Parkway, Warwick, RI 02888 | 9-12 | 1.4 mi |
Disclaimer:
School attendance boundaries provided by ATTOM Data Solutions and are for reference only. Contact the school directly to verify enrollment eligibility.
Price & Sales History for 62 Lawn Ave
Date
Details
Price
Change
Source
6/29/2026
Sold
$520,000
1.96%
MLS
6/05/2026
Listed
$510,000
—
MLS
Disclaimer: Historical sales information is derived from public records provided by the county offices. Information is not guaranteed and should be independently verified.
62 Lawn Avenue, Warwick, RI 02888 (MLS# 1413259) is a Multi-Family property that was sold at $520,000 on June 29, 2026. Want to learn more about 62 Lawn Avenue? Do you have questions about finding other Multi-Family real estate for sale in Warwick? You can browse all Warwick real estate or contact a Coldwell Banker agent to request more information.