This is a carousel with tiles that activate property listing cards. Use the previous and next buttons to navigate.
1/1
$370,000
This is a carousel with tiles that activate property listing cards. Use the previous and next buttons to navigate.
1/1
Property Description
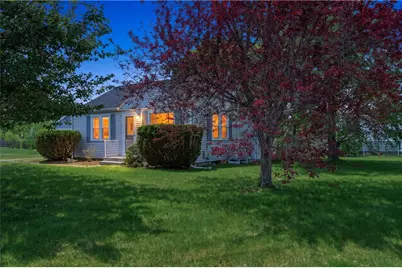
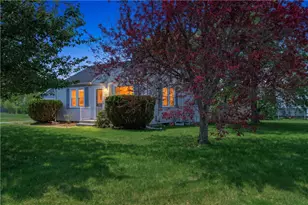
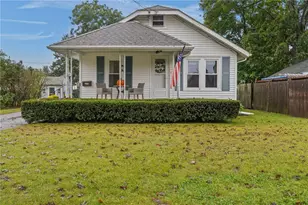
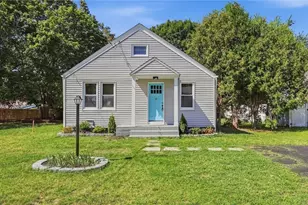
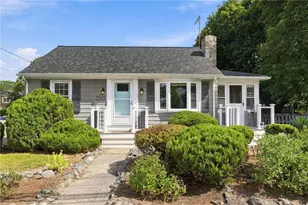
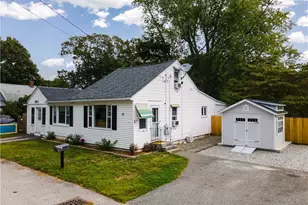
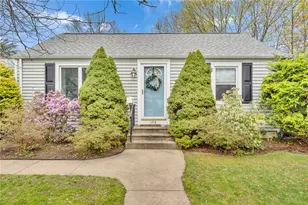
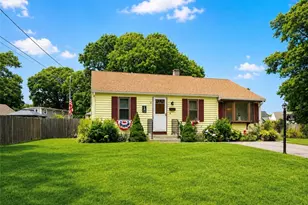
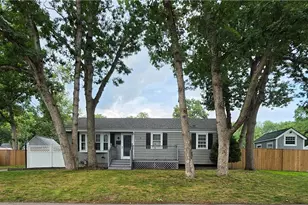
OFFER DEADLINE 5/23/26 @ 5PM Charming and meticulously maintained 1-bedroom, 1-bath home situated on a large corner lot in a highly desirable neighborhood! This inviting property features beautiful hardwood floors throughout the living room, dining room, and bedroom, creating a warm and timeless feel. The spacious bedroom offers an expansive walk-in closet for exceptional storage. A finished room in the basement provides the perfect flex space for a home office, gym or gaming room. Step outside to enjoy the large deck and fully fenced backyard - ideal for entertaining, relaxing, or pets. Major updates include new heating system, central A/C, and hot water tank, offering peace of mind for years to come. A wonderful opportunity to own a move-in ready home with comfort, charm, and versatile living space.
Full Property Details
Full Property Details for 191 Long View Dr
General
- Sold For: $370,000
- Taxes: $3,790 (2025)
- Status: Closed
- Type: Single Family
- Source: STWMLS
- MLS ID: 1412980
- Added to Site: 51 day(s) ago
Interior
- Number of Rooms: 4
- Interior Features: Tub Shower
- Fireplace(s): None
- Appliances: Dryer, Dishwasher, Electric Water Heater, Microwave, Oven, Range, Refrigerator, Washer
- Flooring: Ceramic Tile, Hardwood
Rooms
Bathrooms
- Total Bathrooms: 1
- Full Bathrooms: 1
Bedrooms
- Total Bedrooms: 2
Exterior
- Exterior Features: Paved Driveway
Parking
- Total Spaces: 2
- Parking Features: No Garage
Location
- County: Kent
- Near Highway: Yes
Heating & Cooling
- Central air: Yes
- Air Conditioning: Yes
- Cooling Type: Central Air Conditioning
- Heating Type: Forced Air, Gas
Utilities
- Sewer: Connected, Public Sewer
- Water: Connected, Public
- Utility Description: Sewer Connected
Structural Information
- Architectural Style: Ranch
- Detached/Attached: Detached
- Construction: Vinyl Siding
- Basement: Yes
- Basement Desc.: Full, Interior Entry, Partially Finished
- Stories/Levels: 1
- Building Size: 1080
- Square Feet: 1,080
- Living Area: 1,080 Sq. Ft.
- Finished Total: 1,080 Sq. Ft.
- Finished Above Grnd: 720 Sq. Ft.
- Finished Below Grnd: 360 Sq. Ft.
- Year Built: 1945
Lot Features
- Lot Size (Acres): 0.2
- Lot Size (Sq. Ft.): 8,712
- Lot Size: 8712
- Lot Features: Corner Lot
- Fencing (Description): Fenced
Financial Considerations
- Tax Amount: $3,790
- Tax Year: 2025
- Terms: Assumable
Disclosures and Reports
- Inclusions: THE HOME IS CURRENTLY SET UP AS A 1 BEDROOM. PROPERTY RECORD SHOWS PROPERTY AS A 2 BEDROOM AND TAXED AS A 2 BEDROOM. OFFER DEADLINE SATURDAY 5/23/26 @ 5pm. PREFERRED CLOSING 7/17/26
- Property ID: 191LONGVIEWDRWARW
- Lot Number: 364
Listed by S.C.E. Real Estate
Sold by RE/MAX Results

Get Pre-Approved Today
Schools
Schools serving 191 Long View Dr
School District:Warwick School District
| Name | Grades | Distance |
|---|---|---|
Robertson School 70 Nausauket Road, Warwick, RI 02886 | K-6 | 0.2 mi |
Winman Junior High School 575 Centerville Road, Warwick, RI 02886 | 7-8 | 2.7 mi |
Toll Gate High School 575 Centerville Road, Warwick, RI 02886 | 9-12 | 2.7 mi |
Disclaimer:
School attendance boundaries provided by ATTOM Data Solutions and are for reference only. Contact the school directly to verify enrollment eligibility.
Price & Sales History for 191 Long View Dr
Date
Details
Price
Change
Source
6/30/2026
Sold
$370,000
2.78%
MLS
5/19/2026
Listed
$359,999
—
MLS
Disclaimer: Historical sales information is derived from public records provided by the county offices. Information is not guaranteed and should be independently verified.
191 Long View Drive, Warwick, RI 02886 (MLS# 1412980) is a Single Family property that was sold at $370,000 on June 30, 2026. Want to learn more about 191 Long View Drive? Do you have questions about finding other Single Family real estate for sale in Warwick? You can browse all Warwick real estate or contact a Coldwell Banker agent to request more information.