This is a carousel with tiles that activate property listing cards. Use the previous and next buttons to navigate.
1/19
$3,000
This is a carousel with tiles that activate property listing cards. Use the previous and next buttons to navigate.
1/19
Property Description
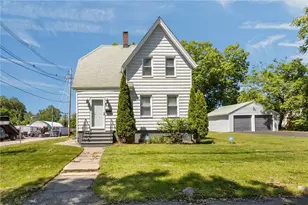
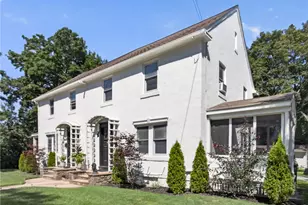
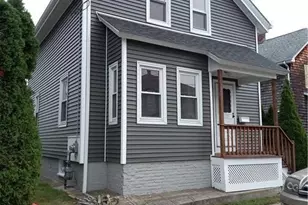
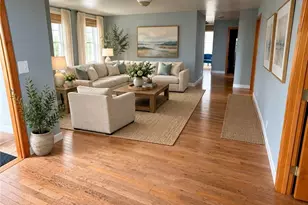
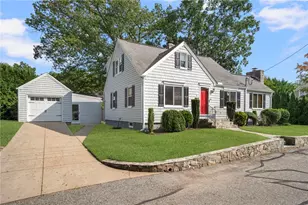
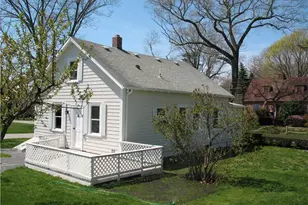
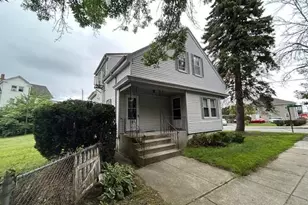
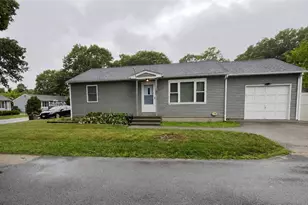
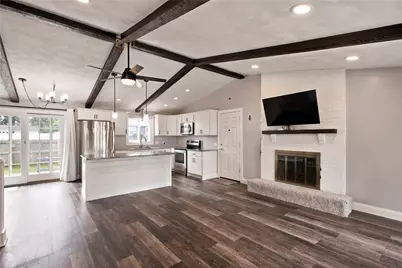
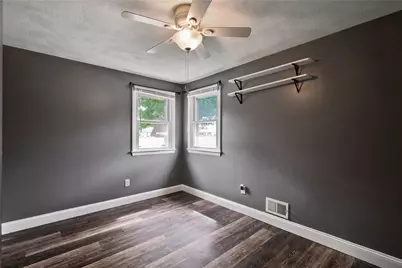
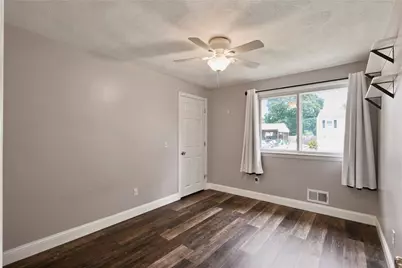
Newly renovated 3-bedroom 1-bathroom ranch. This home features a comfortable layout, a fenced in back yard, and a basement that provides storage along with washer and dryer. Additionally the home has an attached garage with ample parking in the drive way. Located in a convenient area close to shopping, schools, and major high ways. Rent includes water, ground maintenance and parking. This is great opportunity to rent a renovated home with outdoor space with ample storage. No pets allowed No smoking
Full Property Details
Full Property Details for 224 Trent Ave
General
- Rent: $3,000
- Status: Active
- Type: Rental
- Source: STWMLS
- MLS ID: 1423817
- Updated: 9/30/2026
- Added to Site: 8 day(s) ago
Rental Information
- Lease/Rent Term: 12 Months
- Rent Includes: Common Area Maintenance, Parking, Water
Interior
- Number of Rooms: 6
- Interior Features: Interior Steps, Tub Shower
- Fireplace: Yes
- Fireplace(s): Masonry
- Appliances: Dishwasher, Oven, Range, Refrigerator
- Furnishings: Unfurnished
- Flooring: Laminate
Rooms
Bathrooms
- Total Bathrooms: 1
- Full Bathrooms: 1
Bedrooms
- Total Bedrooms: 3
Other Rooms
- Laundry: Common Area
Exterior
- Exterior Features: Deck, Paved Driveway
- Porch/Patio/Deck: Deck
Parking
- Garage: Yes
- Attached garage: Yes
- Garage Spaces: 1
- Covered Spaces: 1
- Total Spaces: 3
- Parking Features: Attached, Garage, Unassigned
Location
- County: Kent
Community
- Units Assoc/Comm: 1
Heating & Cooling
- Central air: Yes
- Air Conditioning: Yes
- Cooling Type: Central Air Conditioning
- Heating Type: Forced Air, Gas
Utilities
- Sewer: Connected
- Water: Connected
- Utility Description: Sewer Connected
Structural Information
- Architectural Style: Ranch
- Detached/Attached: Detached
- Basement: Yes
- Basement Desc.: Full, Unfinished
- Entry Location: First Floor Access
- Stories/Levels: 1
- Building Size: 1048
- Square Feet: 1,048
- Living Area: 1,048 Sq. Ft.
- Finished Total: 1,048 Sq. Ft.
- Finished Above Grnd: 1,048 Sq. Ft.
- Year Built: 1976
Lot Features
- Lot Size (Acres): 8,276
- Fencing (Description): Fenced
Financial Considerations
- Security Deposit: $3,000
Disclosures and Reports
- Inclusions: Fire place does not work and not in use. No pets allowed No smoking
- Property ID: 224TRENTAVWARW
Listed by Re/Max Advantage Group
Schools
Schools serving 224 Trent Ave
School District:Warwick School District
| Name | Grades | Distance |
|---|---|---|
Lippitt School 30 Almy Street, Warwick, RI 02886 | K-6 | 0.7 mi |
Winman Junior High School 575 Centerville Road, Warwick, RI 02886 | 7-8 | 4 mi |
Toll Gate High School 575 Centerville Road, Warwick, RI 02886 | 9-12 | 4 mi |
Disclaimer:
School attendance boundaries provided by ATTOM Data Solutions and are for reference only. Contact the school directly to verify enrollment eligibility.
Price History for 224 Trent Ave
Date
Details
Price
Change
Source
9/30/2026
Listed
$3,000
—
MLS
Disclaimer: Historical sales information is derived from public records provided by the county offices. Information is not guaranteed and should be independently verified.

224 Trent Avenue, Warwick, RI 02889 (MLS# 1423817) is a Rental property with 3 bedrooms and 1 full bathroom. 224 Trent Avenue is currently listed for rent at $3,000 and was received on September 30, 2026. Want to learn more about 224 Trent Avenue? Do you have questions about finding other real estate for sale or rent in Warwick? You can browse all Warwick rentals or contact a Coldwell Banker agent to request more information.