This is a carousel with tiles that activate property listing cards. Use the previous and next buttons to navigate.
1/36
$450,000 Sale Pending
This is a carousel with tiles that activate property listing cards. Use the previous and next buttons to navigate.
1/36
Property Description
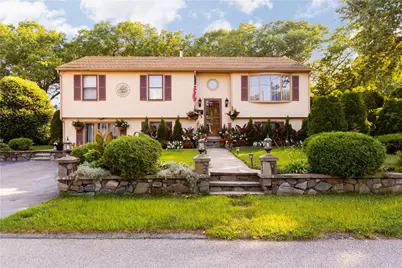
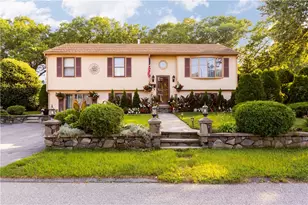
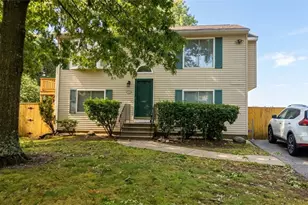
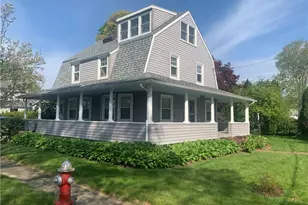
Welcome to this beautiful raised ranch in Warwick's desirable Conimicut neighborhood, lovingly cared for by the same family since it was built in the 1980s. This home offers exceptional flexibility with a fully finished lower level featuring its own private entrance, kitchen, living room, bedroom, and full bathroom ideal for extended family, guests, or a potential in-law setup (subject to local approvals). Upstairs, you'll find the main living area filled with natural light and ready for its next chapter. Outside, the expansive yard is a gardener's dream, showcasing mature flowering gardens, beautiful shrubs, and a producing pear tree. Summer entertaining is easy with the above-ground pool, while two storage sheds provide plenty of space for tools and outdoor equipment. A unique feature of this property is its dual access, with entrances from both the front street and the rear street, offering added convenience and functionality. Whether you're looking for multi-generational living, extra space, or simply a home that's been lovingly maintained, this Conimicut gem is full of opportunity. *Subject to sellers finding suitable housing*
Full Property Details
Full Property Details for 25 Ardway Ave
General
- Price: $450,000
- Taxes: $5,056 (2025)
- Status: Pending
- Type: Single Family
- Source: STWMLS
- MLS ID: 1418771
- Updated: 8/1/2026
- Added to Site: 29 day(s) ago
Interior
- Number of Rooms: 10
- Interior Features: Attic, Stall Shower, Tub Shower, Central Vacuum, Cable TV
- Fireplace(s): None
- Appliances: Dryer, Dishwasher, Exhaust Fan, Disposal, Gas Water Heater, Microwave, Oven, Range, Refrigerator, Tankless Water Heater, Washer
- Flooring: Ceramic Tile, Hardwood, Vinyl
Rooms
Bathrooms
- Total Bathrooms: 2
- Full Bathrooms: 2
Bedrooms
- Total Bedrooms: 4
Additional Information
- Pool: Yes
- Pool Description: Above Ground
- Security/Safety: Security System Owned
Exterior
- Exterior Features: Deck, Sprinkler/Irrigation, Paved Driveway
- Porch/Patio/Deck: Deck
Parking
- Total Spaces: 4
- Parking Features: No Garage
Location
- County: Kent
- Subdivision: Conimicut
- Near Highway: Yes
Heating & Cooling
- Central air: Yes
- Air Conditioning: Yes
- Cooling Type: Central Air Conditioning
- Heating Type: Baseboard, Gas, Hot Water, Zoned
Utilities
- Sewer: Connected
- Water: Connected
- Utility Description: Sewer Connected
Structural Information
- Architectural Style: Raised Ranch
- Detached/Attached: Detached
- Construction: Drywall, Shingle Siding, Wood Siding
- Basement: Yes
- Basement Desc.: Exterior Entry, Full, Finished, Interior Entry
- Doors: Storm Door(s)
- Stories/Levels: 2
- Building Size: 2264
- Square Feet: 2,264
- Living Area: 2,264 Sq. Ft.
- Finished Total: 2,264 Sq. Ft.
- Finished Above Grnd: 1,132 Sq. Ft.
- Finished Below Grnd: 1,132 Sq. Ft.
- Year Built: 1987
Additional Structures
- Other Structures: Outbuilding
Lot Features
- Lot Size (Acres): 0.24
- Lot Size (Sq. Ft.): 10,454
- Lot Size: 10454
- Lot Features: Sprinkler System
- Fencing (Description): Fenced
Water Features
- Water Front Desc.: Walk to Water
Financial Considerations
- Tax Amount: $5,056
- Tax Year: 2025
Disclosures and Reports
- Inclusions: *Subject to sellers finding suitable housing*
- Property ID: 25ARDWAYAVWARW
- Lot Number: 577
Listed by Keller Williams Leading Edge
Get Pre-Approved Today
Schools
Schools serving 25 Ardway Ave
School District:Warwick School District
| Name | Grades | Distance |
|---|---|---|
Hoxsie School 55 Glenwood Drive, Warwick, RI 02889 | K-6 | 1 mi |
Warwick Veterans Jr. High School 2401 West Shore Road, Warwick, RI 02889 | 7-8 | 1.8 mi |
Pilgrim High School 111 Pilgrim Parkway, Warwick, RI 02888 | 9-12 | 2.4 mi |
Disclaimer:
School attendance boundaries provided by ATTOM Data Solutions and are for reference only. Contact the school directly to verify enrollment eligibility.
Price & Sales History for 25 Ardway Ave
Date
Details
Price
Change
Source
7/26/2026
Listed
$450,000
19163.7%
MLS
6/24/2022
Sold
$2,336
—
Public Record
Disclaimer: Historical sales information is derived from public records provided by the county offices. Information is not guaranteed and should be independently verified.
Tax History
Tax History for 25 Ardway Ave
Year
Property Taxes
Change
Tax Assessment
Change
2025
$5,056
5%
$398,100
19%
2024
$4,824
2%
$333,400
—
2023
$4,731
5%
$333,400
39%
2022
$4,486
—
$239,500
—
2021
$4,486
—
$239,500
—
2020
$4,486
—
$239,500
—
2019
$4,486
10%
$239,500
22%
2018
$4,093
3%
$196,800
—
2017
$3,983
—
$196,800
—
2016
$3,983
-2%
$196,800
1%
2015
$4,044
3%
$194,900
—
2014
$3,910
1%
$194,900
—
2013
$3,857
—
$194,900
—
Disclaimer: Historical tax information is derived from public records provided by the county offices. Information is not guaranteed and should be independently verified.
Estimate the Cost
Estimate the Cost for 25 Ardway Ave
25 Ardway Avenue, Warwick, RI 02889 (MLS# 1418771) is a Single Family property with 4 bedrooms and 2 full bathrooms. 25 Ardway Avenue is currently listed for $450,000 and was received on July 26, 2026. Want to learn more about 25 Ardway Avenue? Do you have questions about finding other Single Family real estate for sale in Warwick? You can browse all Warwick real estate or contact a Coldwell Banker agent to request more information.