This is a carousel with tiles that activate property listing cards. Use the previous and next buttons to navigate.
1/29
$549,900
This is a carousel with tiles that activate property listing cards. Use the previous and next buttons to navigate.
1/29
Property Description
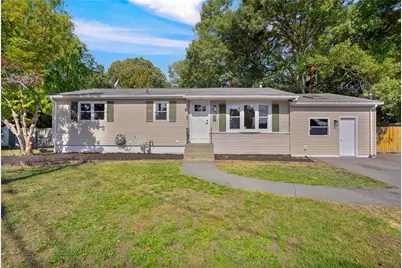
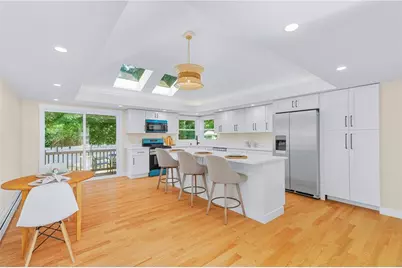
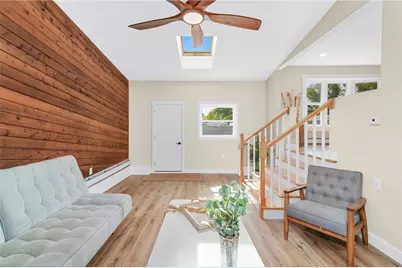
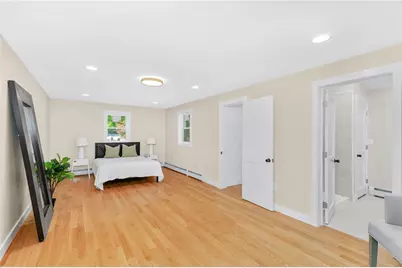
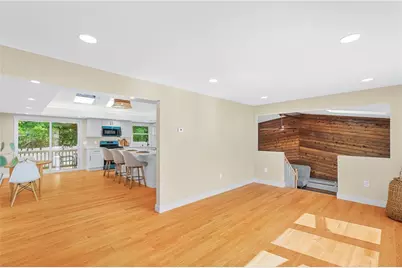
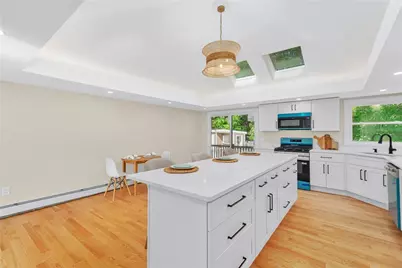
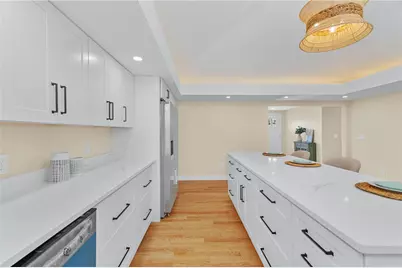
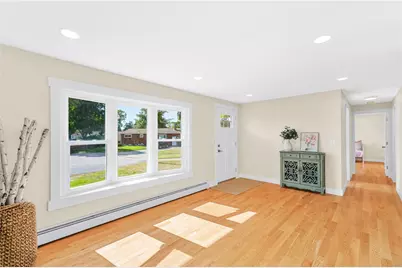
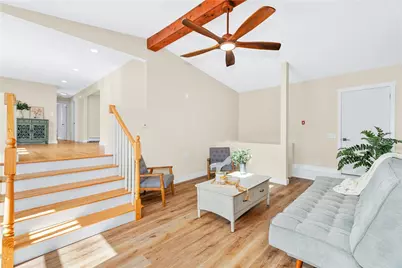
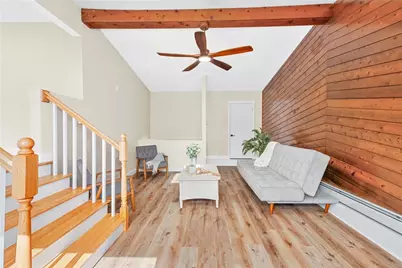
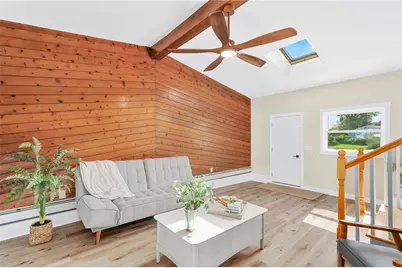
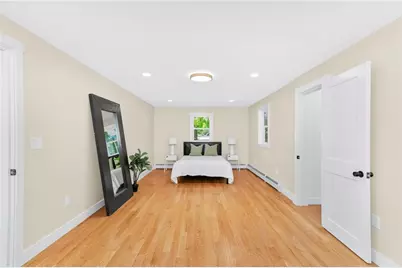
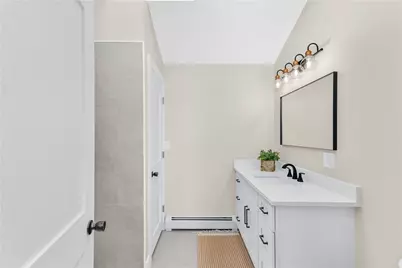
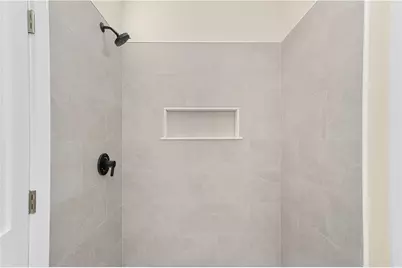
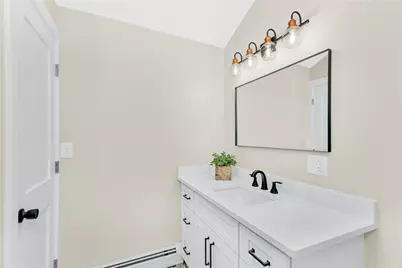
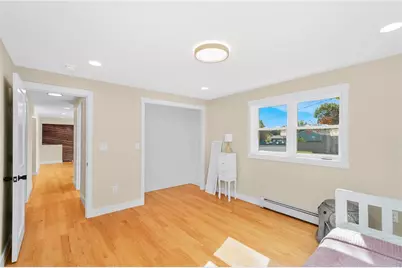
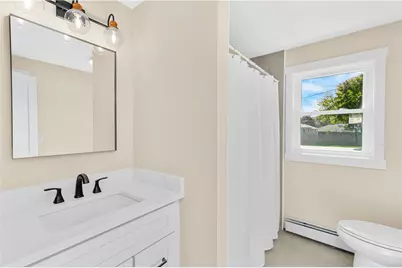
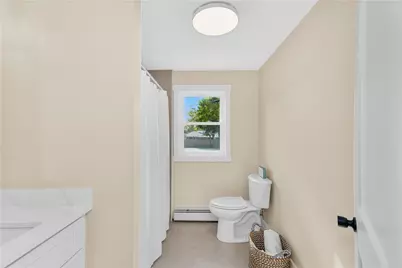
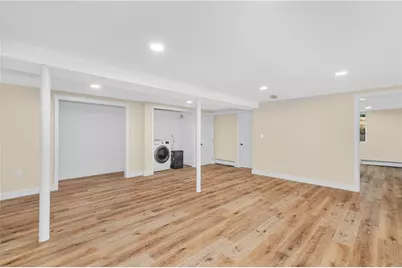
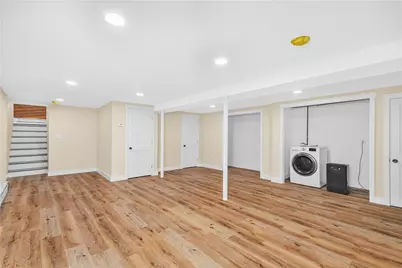
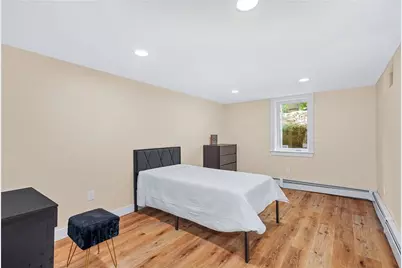
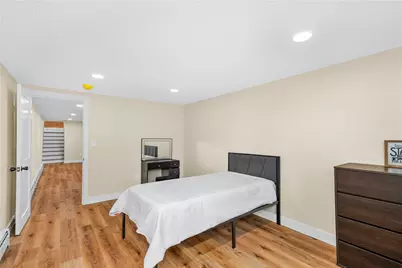
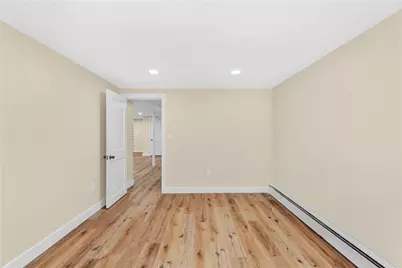
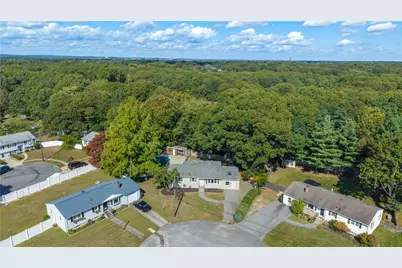
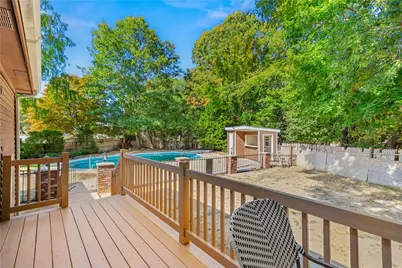
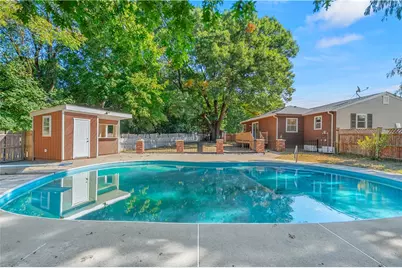
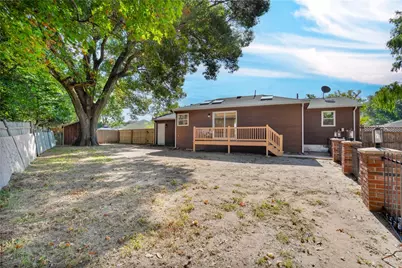
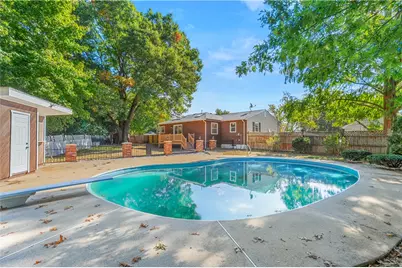
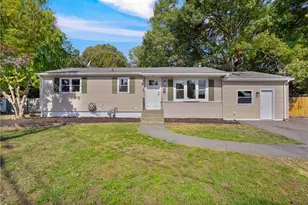
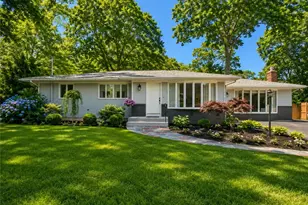
Tucked away on a quiet cul-de-sac and backing up to Warwick City Park, this completely renovated home offers a wonderful combination of privacy, comfortable living spaces, and a peaceful setting. Remodeled from the studs with thoughtful finishes and a warm, calming color palette, the home has been transformed throughout. Improvements include all-new electrical wiring, drywall, flooring, paint, doors, trim, lighting, beautifully renovated bathrooms and kitchen, updated plumbing, and a brand-new hot water tank. Inside, the spacious living room and separate dining area create inviting spaces for everyday living and entertaining. The beautifully redesigned kitchen features an oversized island, abundant cabinetry, and sliding glass doors opening to a newly built deck. The primary suite includes a private bathroom and walk-in closet, while a second bedroom and full bath complete the main level. Downstairs, the newly finished basement adds valuable living space with two additional rooms, including the third bedroom, offering flexibility for a home office, recreation, or guests. Outside, enjoy the inground pool and newly built deck, with Warwick City Park providing a beautiful natural backdrop. Shopping, restaurants, and major highways are all nearby, adding everyday convenience to this extensively renovated home in a location that's hard to find.
Full Property Details
Full Property Details for 327 Shamrock Dr
General
- Price: $549,900
- Taxes: $5,034 (2025)
- Status: Active
- Type: Single Family
- Source: STWMLS
- MLS ID: 1425533
- Updated: 10/15/2026
- Added to Site: 7 day(s) ago
Interior
- Number of Rooms: 7
- Interior Features: Cathedral Ceiling(s), High Ceilings, Interior Steps, Skylights, Stall Shower, Tub Shower, Vaulted Ceiling(s)
- Fireplace(s): None
- Appliances: Dryer, Dishwasher, Exhaust Fan, Gas Water Heater, Microwave, Oven, Range, Refrigerator
- Flooring: Ceramic Tile, Hardwood, Vinyl
Rooms
Bathrooms
- Total Bathrooms: 2
- Full Bathrooms: 2
Bedrooms
- Total Bedrooms: 3
Additional Information
- Pool: Yes
- Pool Description: In Ground
Exterior
- Exterior Features: Deck
- Porch/Patio/Deck: Deck
Parking
- Total Spaces: 3
- Parking Features: No Garage
Location
- County: Kent
- Near Highway: Yes
Heating & Cooling
- Cooling Type: None
- Heating Type: Baseboard, Gas, Hot Water, Zoned
Utilities
- Sewer: Connected
- Water: Connected
- Utility Description: Sewer Connected
Structural Information
- Architectural Style: Ranch, Split-Level
- Detached/Attached: Detached
- Construction: Drywall, Vinyl Siding, Wood Siding
- Basement: Yes
- Basement Desc.: Full, Finished, Interior Entry
- Windows: Skylight(s)
- Stories/Levels: 2
- Building Size: 2496
- Square Feet: 2,496
- Living Area: 2,496 Sq. Ft.
- Finished Total: 2,496 Sq. Ft.
- Finished Above Grnd: 1,536 Sq. Ft.
- Finished Below Grnd: 960 Sq. Ft.
- Year Built: 1955
Lot Features
- Lot Size (Acres): 0.24
- Lot Size (Sq. Ft.): 10,454.4
- Lot Size: 10454.4
- Lot Features: Cul-De-Sac
- Fencing (Description): Fenced
Financial Considerations
- Tax Amount: $5,034
- Tax Year: 2025
Disclosures and Reports
- Inclusions: Dryer conveys as-is (not sure if functional).
- Property ID: 327SHAMROCKDRWARW
- Lot Number: 33
Listed by Keller Williams Leading Edge
Get Pre-Approved Today
Schools
Schools serving 327 Shamrock Dr
School District:Warwick School District
| Name | Grades | Distance |
|---|---|---|
Park School 40 Asylum Road, Warwick, RI 02886 | K-6 | 0.2 mi |
Winman Junior High School 575 Centerville Road, Warwick, RI 02886 | 7-8 | 3.6 mi |
Toll Gate High School 575 Centerville Road, Warwick, RI 02886 | 9-12 | 3.6 mi |
Disclaimer:
School attendance boundaries provided by ATTOM Data Solutions and are for reference only. Contact the school directly to verify enrollment eligibility.
Price & Sales History for 327 Shamrock Dr
Date
Details
Price
Change
Source
10/14/2026
Listed
$549,900
80.3%
MLS
1/05/2026
Sold
$305,000
—
Public Record
Disclaimer: Historical sales information is derived from public records provided by the county offices. Information is not guaranteed and should be independently verified.
Tax History
Tax History for 327 Shamrock Dr
Year
Property Taxes
Change
Tax Assessment
Change
2025
$5,034
5%
$396,400
19%
2024
$4,817
2%
$332,900
—
2023
$4,724
-1%
$332,900
31%
2022
$4,774
—
$254,900
—
2021
$4,774
—
$254,900
—
2020
$4,774
—
$254,900
—
2019
$4,774
11%
$254,900
23%
2018
$4,310
3%
$207,200
—
2017
$4,194
—
$207,200
—
2016
$4,194
3%
$207,200
6%
2015
$4,057
3%
$195,500
—
2014
$3,922
1%
$195,500
—
2013
$3,869
—
$195,500
—
Disclaimer: Historical tax information is derived from public records provided by the county offices. Information is not guaranteed and should be independently verified.
Estimate the Cost
Estimate the Cost for 327 Shamrock Dr
327 Shamrock Drive, Warwick, RI 02886 (MLS# 1425533) is a Single Family property with 3 bedrooms and 2 full bathrooms. 327 Shamrock Drive is currently listed for $549,900 and was received on October 14, 2026. Want to learn more about 327 Shamrock Drive? Do you have questions about finding other Single Family real estate for sale in Warwick? You can browse all Warwick real estate or contact a Coldwell Banker agent to request more information.