This is a carousel with tiles that activate property listing cards. Use the previous and next buttons to navigate.
1/4
$450,000 Coming Soon
This is a carousel with tiles that activate property listing cards. Use the previous and next buttons to navigate.
1/4
Property Description
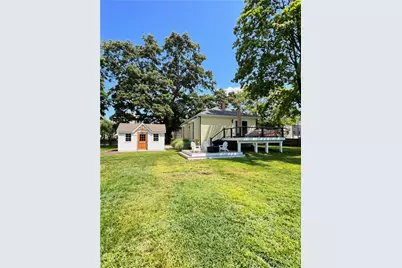
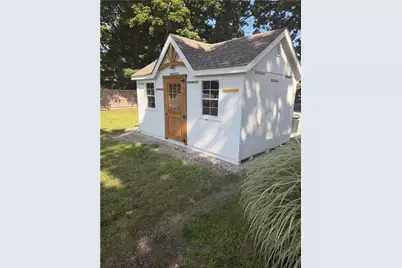
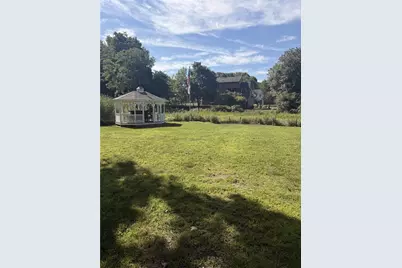
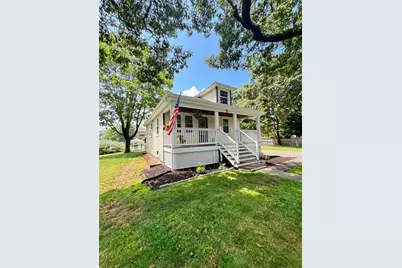
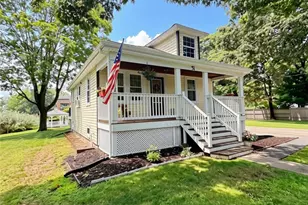
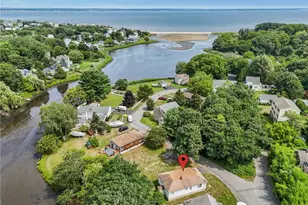
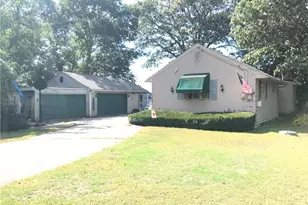
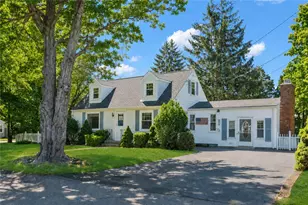
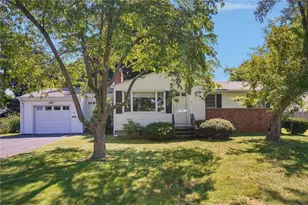
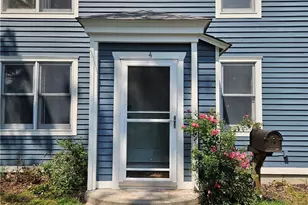
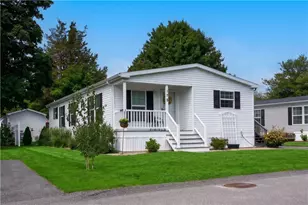
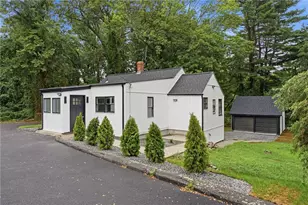
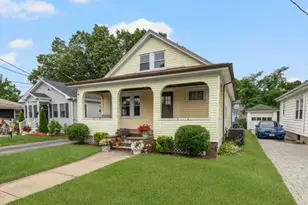
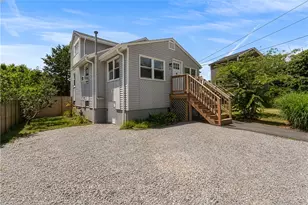
Charm and coastal ease define this beautifully reimagined, turnkey bungalow on a peaceful street in Warwick's beloved Conimicut Point neighborhood. Framed by mature shade trees, the exterior features new premium vinyl cedar shingle style siding and a covered front porch. Natural light fills the home, starting with the fully renovated kitchen featuring stone countertops, open shelving, a gas range, and slider to the back deck overlooking the property. The primary bedroom offers ample closet space, and the updated bathroom and main living area complete a warm, polished interior with every major update done. Downstairs, the unfinished basement is dry and bright, offering a blank canvas for expansion with custom wooden shelving plus a dedicated workout area. Outside, a brand-new two-level deck with cable railing sets the stage for outdoor living, complemented by a large gazebo just steps from the water. Set on three combined lots totaling over half an acre, the expansive yard feels like a private nature preserve, with coveted saltwater access and the ability to launch kayaks from your own yard. The lot may offer potential for an addition or ADU, subject to approvals. A short walk brings you to Conimicut Point, with its boat ramp, swimming, playground, and picnic areas. Connected to city water and sewer, the home includes a delightful storage shed with peaked roof and paned windows. Shopping, marinas, and T.F. Green Airport are minutes away. A rare opportunity not to be missed.
Full Property Details
Full Property Details for 34 Wuddall Ave
General
- Price: $450,000
- Taxes: $5,139 (2026)
- Status: Coming Soon
- Type: Single Family
- Source: STWMLS
- MLS ID: 1421316
- Updated: 8/22/2026
- Added to Site: 2 day(s) ago
Interior
- Number of Rooms: 4
- Interior Features: Attic, Interior Steps, Storage, Tub Shower
- Fireplace(s): None
- Appliances: Dryer, Dishwasher, Exhaust Fan, Gas Water Heater, Microwave, Oven, Range, Refrigerator, Water Heater, Washer
- Flooring: Ceramic Tile, Laminate
Rooms
Bathrooms
- Total Bathrooms: 1
- Full Bathrooms: 1
Bedrooms
- Total Bedrooms: 2
Additional Information
- Tennis: Yes
Exterior
- Exterior Features: Deck, Porch, Patio
- Porch/Patio/Deck: Deck, Patio, Porch
Parking
- Total Spaces: 4
- Parking Features: No Garage
Location
- County: Kent
- Subdivision: Conimicut
- Near Highway: Yes
Heating & Cooling
- Air Conditioning: Yes
- Cooling Type: Window Unit(s)
- Heating Type: Baseboard, Gas, Hot Water
Utilities
- Sewer: Connected, Public Sewer
- Water: Connected, Public
- Utility Description: Sewer Connected
Structural Information
- Architectural Style: Bungalow
- Detached/Attached: Detached
- Construction: Drywall, Other, Vinyl Siding
- Basement: Yes
- Basement Desc.: Full, Interior Entry, Unfinished
- Windows: Thermal Windows
- Stories/Levels: 1
- Building Size: 800
- Square Feet: 800
- Living Area: 800 Sq. Ft.
- Finished Total: 800 Sq. Ft.
- Finished Above Grnd: 800 Sq. Ft.
- Year Built: 1925
Additional Structures
- Other Structures: Outbuilding
Lot Features
- Property View: Saltwater, Water
- Lot Size (Acres): 0.586
- Lot Size (Sq. Ft.): 25,528
- Lot Size: 25528
- Lot Features: Multiple lots, Waterfront
- Fencing (Description): Fenced
Water Features
- Water Front: Yes
- Water View: Yes
- Water Front Desc.: Beach Front, Water Access, Walk to Water, Waterfront
Financial Considerations
- Tax Amount: $5,139
- Tax Year: 2026
Disclosures and Reports
- Inclusions: AE Flood zone. Private Flood Insurance quote of $817/year in supplements. Sewer assessment paid in full. Information is believed to be accurate; however, buyers and their agents are advised to independently verify all details and perform their own due diligence.
- Disclosures/Rstr.: Owner Has Flood Insurance
- Property ID: 34WUDDALLAVWARW
- Lot Number: 15, 16, 17
Listed by RE/MAX Professionals

Get Pre-Approved Today
Schools
Schools serving 34 Wuddall Ave
School District:Warwick School District
| Name | Grades | Distance |
|---|---|---|
Warwick Neck School 150 Lennox Avenue (formerly 155 Rocky Pt Ave), Warwick, RI 02889 | K-6 | 1.8 mi |
Warwick Veterans Jr. High School 2401 West Shore Road, Warwick, RI 02889 | 7-8 | 2.1 mi |
Pilgrim High School 111 Pilgrim Parkway, Warwick, RI 02888 | 9-12 | 3 mi |
Disclaimer:
School attendance boundaries provided by ATTOM Data Solutions and are for reference only. Contact the school directly to verify enrollment eligibility.
Price & Sales History for 34 Wuddall Ave
Date
Details
Price
Change
Source
8/22/2026
Listed
$450,000
91.49%
MLS
8/20/2019
Sold
$235,000
—
Public Record
Disclaimer: Historical sales information is derived from public records provided by the county offices. Information is not guaranteed and should be independently verified.
Tax History
Tax History for 34 Wuddall Ave
Year
Property Taxes
Change
Tax Assessment
Change
2025
$5,100
4%
$401,600
18%
2024
$4,926
2%
$340,400
—
2023
$4,830
13%
$340,400
50%
2022
$4,259
—
$227,400
—
2021
$4,259
—
$227,400
—
2020
$4,259
—
$227,400
—
2019
$4,259
10%
$227,400
22%
2018
$3,875
3%
$186,300
—
2017
$3,771
—
$186,300
—
2016
$3,771
56%
$186,300
60%
2015
$2,419
3%
$116,600
—
2014
$2,339
1%
$116,600
—
2013
$2,308
—
$116,600
—
Disclaimer: Historical tax information is derived from public records provided by the county offices. Information is not guaranteed and should be independently verified.
Estimate the Cost
Estimate the Cost for 34 Wuddall Ave
34 Wuddall Avenue, Warwick, RI 02889 (MLS# 1421316) is a Single Family property with 2 bedrooms and 1 full bathroom. 34 Wuddall Avenue is currently listed for $450,000 and was received on August 22, 2026. Want to learn more about 34 Wuddall Avenue? Do you have questions about finding other Single Family real estate for sale in Warwick? You can browse all Warwick real estate or contact a Coldwell Banker agent to request more information.