This is a carousel with tiles that activate property listing cards. Use the previous and next buttons to navigate.
1/26
$235,000 Just Listed
This is a carousel with tiles that activate property listing cards. Use the previous and next buttons to navigate.
1/26
Property Description
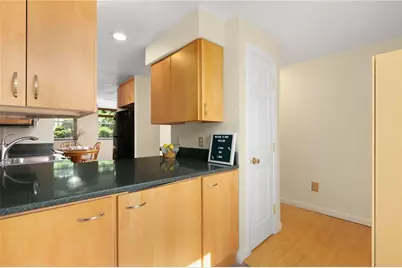
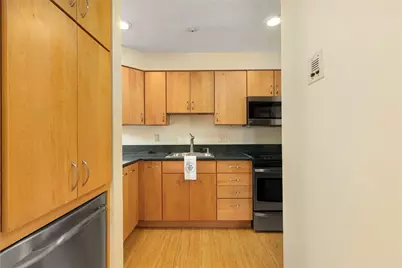
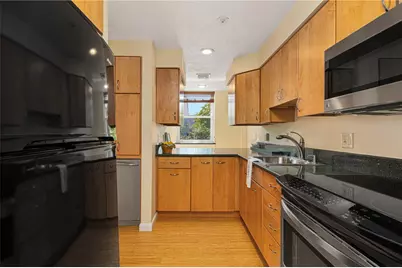
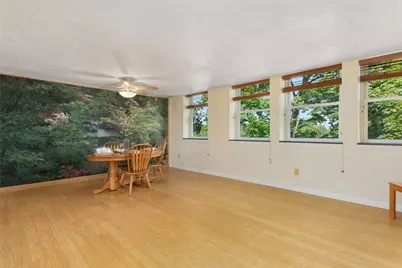
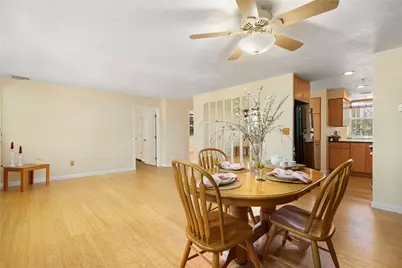
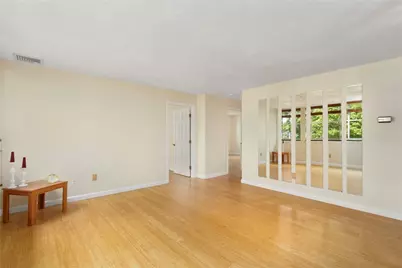
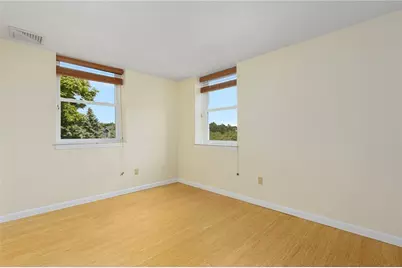
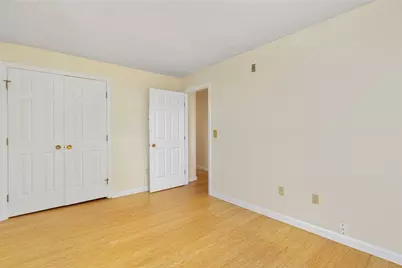
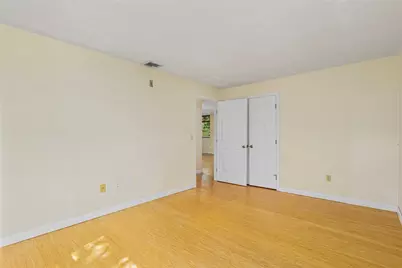
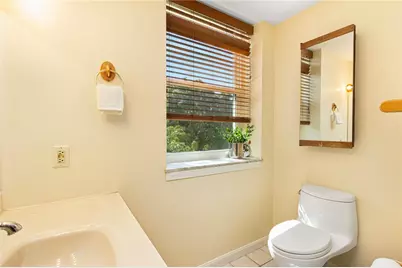
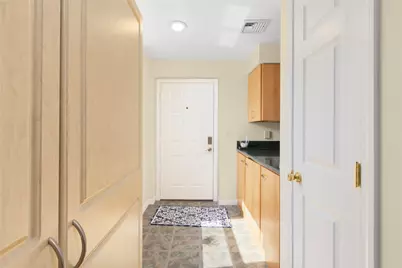
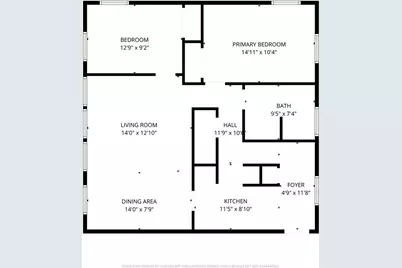
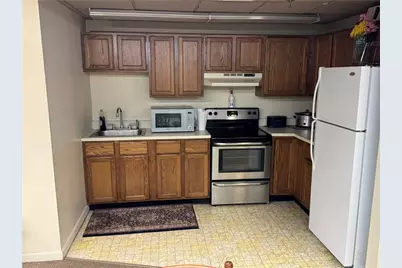
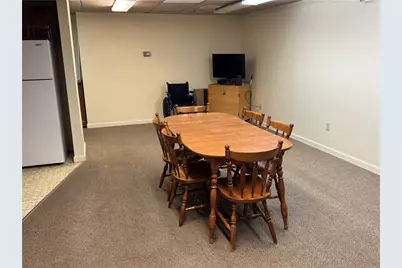
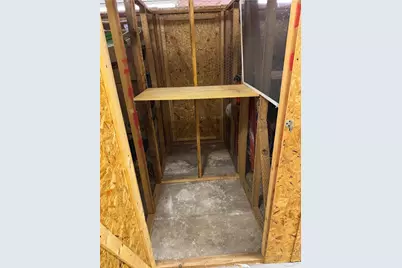
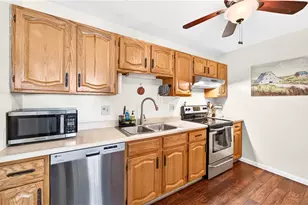
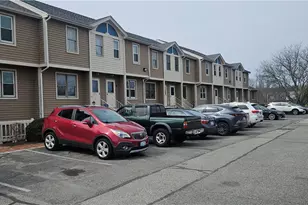
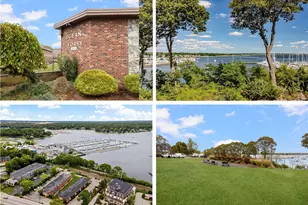
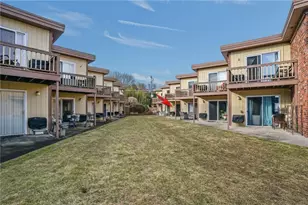
Welcome to Lockwood Condominiums, where comfort and convenience come together in this bright and inviting second-floor residence in Building A. This thoughtfully designed two-bedroom, one-bath corner unit lives larger than its footprint, thanks to its efficient square layout and abundant natural light pouring in from windows on three sides. A distinctive mural accent wall in the dining area adds character and serves as a memorable design focal point. The kitchen, dining, and living areas flow seamlessly, creating a practical and comfortable space for everyday living and entertaining. An abundance of storage throughout the unit is a rare and valuable feature, complemented by in-unit laundry and dedicated basement storage for added convenience and organization. Lockwood is a professionally managed, well-maintained community ideally situated near shopping, dining, major highways, and the waterfront. Just minutes from East Greenwich's vibrant Main Street, T.F. Green Airport, and commuter rail stations in both Warwick and North Kingstown, this location offers exceptional accessibility for work and leisure. An on-site property manager is also available to assist with minor maintenance needs. Whether you're a first-time homebuyer, looking to downsize, or seeking a low-maintenance lifestyle in a highly desirable location, this condo presents an excellent opportunity. The property is being sold as part of an estate, as-is, and the sale is subject to Probate Court approval.
Full Property Details
Full Property Details for 3524 W Shore Rd #301
General
- Price: $235,000
- HOA FEE: $265/month
- Taxes: $2,294 (2025)
- Status: Active
- Type: Condo
- Source: STWMLS
- MLS ID: 1414974
- Updated: 8/12/2026
- Added to Site: 1 day(s) ago
Business
- Business Type: Other
Interior
- Number of Rooms: 4
- Interior Features: Attic, Tub Shower, Cable TV
- Fireplace(s): None
- Appliances: Dryer, Dishwasher, Electric Water Heater, Microwave, Oven, Range, Refrigerator, Washer
- Flooring: Ceramic Tile, Hardwood
Rooms
Bathrooms
- Total Bathrooms: 1
- Full Bathrooms: 1
Bedrooms
- Total Bedrooms: 2
Other Rooms
- Laundry: Common Area, In Unit
Additional Information
- Shared Amenities: Maintenance, Tennis Court(s), Storage
- Tennis: Yes
- Equipment: Intercom
Exterior
- Exterior Features: Tennis Court(s)
Parking
- Total Spaces: 2
- Parking Features: No Garage, Unassigned
Location
- County: Kent
- Subdivision: Buttonwoods
- Building Name: Lockwood
- Near Highway: Yes
Community
- Assoc. Fees Include: Clubhouse, Cable TV, Insurance, Laundry, Maintenance Grounds, Parking, Pest Control, Recreation Facilities, Sewer, Snow Removal, Tennis Courts, Trash, Water
- Units Assoc/Comm: 120
- Pets Allowed: Yes
Heating & Cooling
- Central air: Yes
- Air Conditioning: Yes
- Cooling Type: Central Air Conditioning
- Heating Type: Baseboard, Electric
Utilities
- Sewer: Connected
- Water: Connected, Water Tap Fee
- Utility Description: Sewer Connected
Structural Information
- Detached/Attached: Detached
- Construction: Drywall, Plaster, Brick, Vinyl Siding
- Basement Desc.: Interior Entry, None
- Entry Floor Number: 2
- Entry Location: Second Floor Access
- Stories/Levels: 1
- Building Size: 754
- Square Feet: 754
- Living Area: 754 Sq. Ft.
- Finished Total: 754 Sq. Ft.
- Finished Above Grnd: 754 Sq. Ft.
- Year Built: 1925
Financial Considerations
- Association Fee: $265
- Assoc Fee Freq.: Monthly
- Tax Amount: $2,294
- Tax Year: 2025
Disclosures and Reports
- Inclusions: Kitchen Table and Chairs not included. Sale is subject to approval by the Warwick Probate Court; approval could take up to 6 weeks. Upon acceptance of a Purchase & Sales agreement, an application for authority to sell will be filed with the probate court. The P&S must state that sale is contingent on Warwick Probate Court approval. NO DOGS besides ESA, with a weight limit.
- Property ID: 3524SHORERD301WARW
- Block: 77
- Lot Number: 52
Listed by RI Real Estate Services

Get Pre-Approved Today
Schools
Schools serving 3524 W Shore Rd #301
School District:Warwick School District
| Name | Grades | Distance |
|---|---|---|
Robertson School 70 Nausauket Road, Warwick, RI 02886 | K-6 | 0.4 mi |
Winman Junior High School 575 Centerville Road, Warwick, RI 02886 | 7-8 | 2 mi |
Toll Gate High School 575 Centerville Road, Warwick, RI 02886 | 9-12 | 2 mi |
Disclaimer:
School attendance boundaries provided by ATTOM Data Solutions and are for reference only. Contact the school directly to verify enrollment eligibility.
Price & Sales History for 3524 W Shore Rd #301
Date
Details
Price
Change
Source
8/12/2026
Listed
$235,000
—
MLS
Disclaimer: Historical sales information is derived from public records provided by the county offices. Information is not guaranteed and should be independently verified.
Tax History
Tax History for 3524 W Shore Rd #301
Year
Property Taxes
Change
Tax Assessment
Change
2025
$2,294
-3%
$180,600
10%
2024
$2,373
2%
$164,000
—
2023
$2,327
23%
$164,000
63%
2022
$1,890
—
$100,900
—
2021
$1,890
—
$100,900
—
2020
$1,890
—
$100,900
—
2019
$1,890
12%
$100,900
25%
2018
$1,683
3%
$80,900
—
2017
$1,637
—
$80,900
—
2016
$1,637
36%
$80,900
39%
2015
$1,204
4%
$58,000
—
2014
$1,163
1%
$58,000
—
2013
$1,148
—
$58,000
—
Disclaimer: Historical tax information is derived from public records provided by the county offices. Information is not guaranteed and should be independently verified.
Estimate the Cost
Estimate the Cost for 3524 W Shore Rd #301
3524 W Shore Road #301, Warwick, RI 02886 (MLS# 1414974) is a Condo property with 2 bedrooms and 1 full bathroom. 3524 W Shore Road #301 is currently listed for $235,000 and was received on August 12, 2026. Want to learn more about 3524 W Shore Road #301? Do you have questions about finding other Condo real estate for sale in Warwick? You can browse all Warwick real estate or contact a Coldwell Banker agent to request more information.