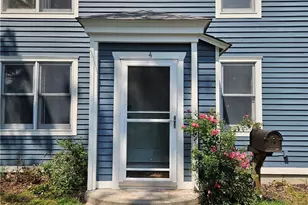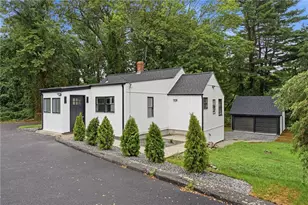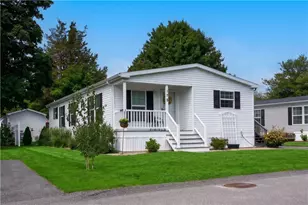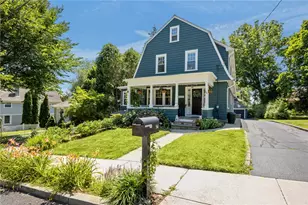
This is a carousel with tiles that activate property listing cards. Use the previous and next buttons to navigate.
1/9
$239,900 Just Listed
This is a carousel with tiles that activate property listing cards. Use the previous and next buttons to navigate.
1/9
Property Description
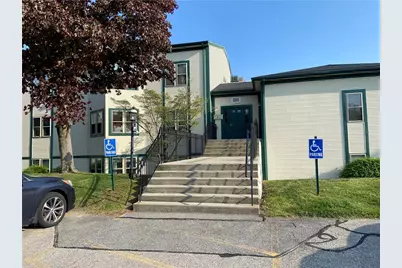
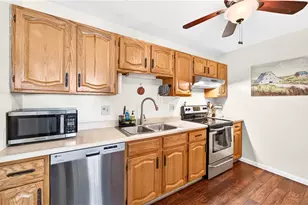
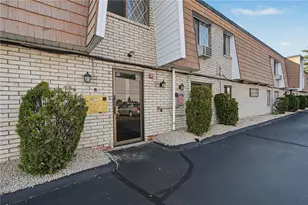
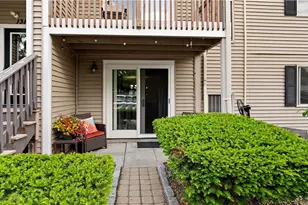
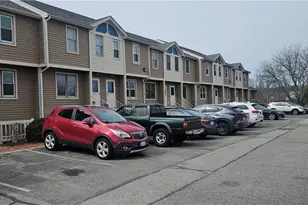
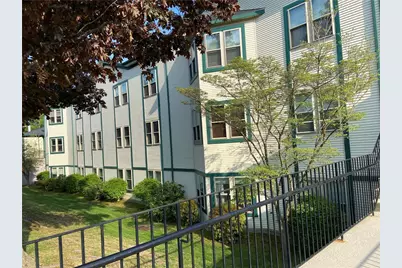
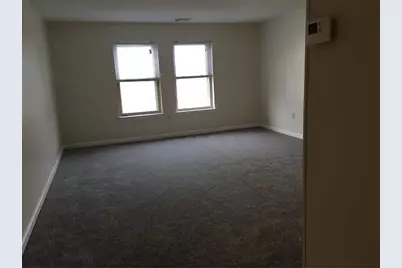
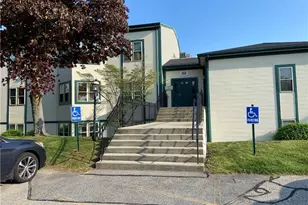
Very nice and conveniently located one bedroom condo in Lockwood! Nothing to do but move in! Laundry in unit! Updated kitchen and appliances! Heating and AC was replaced 4 years ago and water heater just 4 months ago! Low condo fee includes water, sewer, snow and garbage removal as well as basic"‹"‹""‹"‹"‹"‹""‹""‹"‹"‹""‹""‹""‹"‹"‹""‹"‹ cable.
Full Property Details
Full Property Details for 3524 W Shore Rd #807
General
- Price: $239,900
- HOA FEE: $265/month
- Taxes: $2,285 (2025)
- Status: Active
- Type: Condo
- Source: STWMLS
- MLS ID: 1420379
- Updated: 8/23/2026
- Added to Site: 1 day(s) ago
Interior
- Number of Rooms: 3
- Interior Features: Tub Shower
- Fireplace(s): None
- Appliances: Dryer, Dishwasher, Microwave, Oven, Range, Refrigerator, Washer
- Flooring: Laminate, Carpet
Rooms
Bathrooms
- Total Bathrooms: 1
- Full Bathrooms: 1
Bedrooms
- Total Bedrooms: 1
Other Rooms
- Laundry: In Unit
Additional Information
- Tennis: Yes
Parking
- Total Spaces: 2
- Parking Features: No Garage, Unassigned
Location
- County: Kent
- Building Name: Lockwood
- Near Highway: Yes
Community
- Pets Allowed: Yes
Heating & Cooling
- Central air: Yes
- Air Conditioning: Yes
- Cooling Type: Central Air Conditioning
- Heating Type: Electric, Forced Air
Utilities
- Water: Water Tap Fee
Structural Information
- Detached/Attached: Detached
- Construction: Drywall, Vinyl Siding
- Basement Desc.: None
- Entry Floor Number: 2
- Entry Location: First Floor Access, Second Floor Access
- Stories/Levels: 2
- Building Size: 720
- Square Feet: 720
- Living Area: 720 Sq. Ft.
- Finished Total: 720 Sq. Ft.
- Finished Above Grnd: 720 Sq. Ft.
- Year Built: 1987
Financial Considerations
- Association Fee: $265
- Assoc Fee Freq.: Monthly
- Tax Amount: $2,285
- Tax Year: 2025
Disclosures and Reports
- Property ID: 3524WESTSHORERD807WARW
- Lot Number: 77
Listed by Dream Living Realty LLC
Get Pre-Approved Today
Schools
Schools serving 3524 W Shore Rd #807
School District:Warwick School District
| Name | Grades | Distance |
|---|---|---|
Robertson School 70 Nausauket Road, Warwick, RI 02886 | K-6 | 0.4 mi |
Winman Junior High School 575 Centerville Road, Warwick, RI 02886 | 7-8 | 2 mi |
Toll Gate High School 575 Centerville Road, Warwick, RI 02886 | 9-12 | 2 mi |
Disclaimer:
School attendance boundaries provided by ATTOM Data Solutions and are for reference only. Contact the school directly to verify enrollment eligibility.
Price & Sales History for 3524 W Shore Rd #807
Date
Details
Price
Change
Source
8/23/2026
Listed
$239,900
—
MLS
Disclaimer: Historical sales information is derived from public records provided by the county offices. Information is not guaranteed and should be independently verified.

Tax History
Tax History for 3524 W Shore Rd #807
Year
Property Taxes
Change
Tax Assessment
Change
2025
$2,285
-3%
$179,900
11%
2024
$2,354
2%
$162,700
—
2023
$2,309
23%
$162,700
62%
2022
$1,877
—
$100,200
—
2021
$1,877
—
$100,200
—
2020
$1,877
—
$100,200
—
2019
$1,877
-7%
$100,200
4%
2018
$2,013
3%
$96,800
—
2017
$1,959
—
$96,800
—
2016
$1,959
36%
$96,800
39%
2015
$1,440
3%
$69,400
—
2014
$1,392
1%
$69,400
—
2013
$1,373
—
$69,400
—
Disclaimer: Historical tax information is derived from public records provided by the county offices. Information is not guaranteed and should be independently verified.
Estimate the Cost
Estimate the Cost for 3524 W Shore Rd #807
3524 West Shore Road #807, Warwick, RI 02886 (MLS# 1420379) is a Condo property with 1 bedroom and 1 full bathroom. 3524 West Shore Road #807 is currently listed for $239,900 and was received on August 23, 2026. Want to learn more about 3524 West Shore Road #807? Do you have questions about finding other Condo real estate for sale in Warwick? You can browse all Warwick real estate or contact a Coldwell Banker agent to request more information.