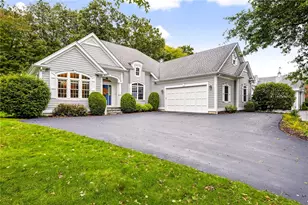
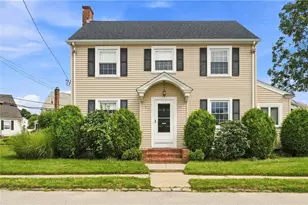
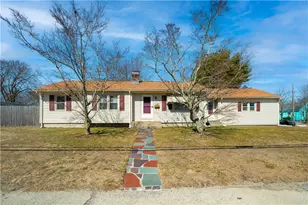
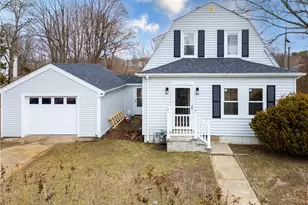
This is a carousel with tiles that activate property listing cards. Use the previous and next buttons to navigate.
1/37
$449,000 Sale Pending
This is a carousel with tiles that activate property listing cards. Use the previous and next buttons to navigate.
1/37
Property Description
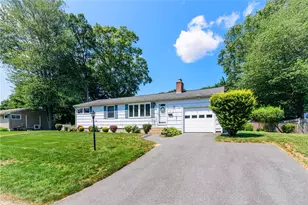
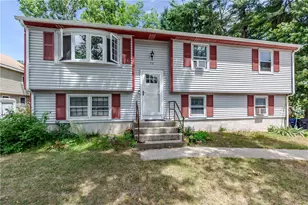
Move right into this beautifully updated 3-bedroom, 2-bathroom raised ranch, offering nearly 1,900 square feet of bright, airy living space. The open-concept main level is flooded with natural light thanks to well-placed skylights, creating a warm and inviting atmosphere from the moment you walk in. At the heart of the home, the modern kitchen shines with updated finishes and flows seamlessly into the living and dining areas perfect for entertaining or everyday living. Both bathrooms have been tastefully renovated with clean, contemporary style. The versatile floor plan offers comfortable, single-level main living with additional space on the lower level, ideal for a family room, home office, or guest suite. Situated on a spacious 7,007 sq ft lot in a desirable Warwick neighborhood, this home is just minutes from Conimicut Point Park, Gaspee Point, and Warwick City Park, with easy access to Stop & Shop, Dave's Marketplace, and popular local spots like Sports Legends and Meadowbrook Lanes. Don't miss this bright, move-in-ready gem in one of Warwick's sought-after coastal-adjacent communities! Highest & Best due by 10am Tuesday July 14th.
Full Property Details
Full Property Details for 38 Vanstone Ave
General
- Price: $449,000
- Taxes: $5,164 (2025)
- Status: Pending
- Type: Single Family
- Source: STWMLS
- MLS ID: 1415454
- Updated: 7/16/2026
- Added to Site: 53 day(s) ago
Interior
- Number of Rooms: 5
- Interior Features: Interior Steps, Tub Shower
- Fireplace(s): Gas
- Appliances: Dryer, Dishwasher, Gas Water Heater, Microwave, Oven, Range, Refrigerator, Washer
- Flooring: Carpet, Ceramic Tile, Hardwood, Laminate
Rooms
Bathrooms
- Total Bathrooms: 2
- Full Bathrooms: 2
Bedrooms
- Total Bedrooms: 3
Additional Information
- Tennis: Yes
Parking
- Total Spaces: 2
- Parking Features: No Garage
Location
- County: Kent
- Subdivision: Warwick Neck
Heating & Cooling
- Central air: Yes
- Air Conditioning: Yes
- Cooling Type: Central Air Conditioning
- Heating Type: Baseboard, Forced Air, Gas
Utilities
- Sewer: Connected, Public Sewer, Sewer Assessment(s)
- Water: Connected, Public
- Utility Description: Sewer Connected
Structural Information
- Architectural Style: Contemporary, Raised Ranch
- Detached/Attached: Detached
- Construction: Drywall, Shingle Siding
- Basement: Yes
- Basement Desc.: Full, Finished
- Stories/Levels: 2
- Building Size: 1936
- Square Feet: 1,936
- Living Area: 1,936 Sq. Ft.
- Finished Total: 1,936 Sq. Ft.
- Finished Above Grnd: 1,036 Sq. Ft.
- Finished Below Grnd: 900 Sq. Ft.
- Year Built: 1988
Lot Features
- Lot Size (Acres): 0.1609
- Lot Size (Sq. Ft.): 7,007
- Lot Size: 7007
Financial Considerations
- Tax Amount: $5,164
- Tax Year: 2025
Disclosures and Reports
- Inclusions: Buyer to assume the remainder of Sewer Assessment
- Property ID: 38VANSTONEAVWARW
- Lot Number: 478
Listed by Rise Rec
Get Pre-Approved Today
Schools
Schools serving 38 Vanstone Ave
School District:Warwick School District
| Name | Grades | Distance |
|---|---|---|
Warwick Neck School 150 Lennox Avenue (formerly 155 Rocky Pt Ave), Warwick, RI 02889 | K-6 | 0.9 mi |
Warwick Veterans Jr. High School 2401 West Shore Road, Warwick, RI 02889 | 7-8 | 1.3 mi |
Pilgrim High School 111 Pilgrim Parkway, Warwick, RI 02888 | 9-12 | 3.5 mi |
Disclaimer:
School attendance boundaries provided by ATTOM Data Solutions and are for reference only. Contact the school directly to verify enrollment eligibility.
Price & Sales History for 38 Vanstone Ave
Date
Details
Price
Change
Source
7/11/2026
Listed
$449,000
23.01%
MLS
6/30/2022
Sold
$365,000
—
Public Record
Disclaimer: Historical sales information is derived from public records provided by the county offices. Information is not guaranteed and should be independently verified.
Tax History
Tax History for 38 Vanstone Ave
Year
Property Taxes
Change
Tax Assessment
Change
2025
$4,991
—
$393,000
14%
2024
$4,995
2%
$345,200
—
2023
$4,898
6%
$345,200
40%
2022
$4,611
—
$246,200
—
2021
$4,611
—
$246,200
—
2020
$4,611
—
$246,200
—
2019
$4,611
16%
$246,200
28%
2018
$3,989
3%
$191,800
—
2017
$3,882
—
$191,800
—
2016
$3,882
21%
$191,800
24%
2015
$3,220
3%
$155,200
—
2014
$3,113
1%
$155,200
—
2013
$3,071
—
$155,200
—
Disclaimer: Historical tax information is derived from public records provided by the county offices. Information is not guaranteed and should be independently verified.
Estimate the Cost
Estimate the Cost for 38 Vanstone Ave
38 Vanstone Avenue, Warwick, RI 02889 (MLS# 1415454) is a Single Family property with 3 bedrooms and 2 full bathrooms. 38 Vanstone Avenue is currently listed for $449,000 and was received on July 02, 2026. Want to learn more about 38 Vanstone Avenue? Do you have questions about finding other Single Family real estate for sale in Warwick? You can browse all Warwick real estate or contact a Coldwell Banker agent to request more information.