This is a carousel with tiles that activate property listing cards. Use the previous and next buttons to navigate.
1/1
$610,000
This is a carousel with tiles that activate property listing cards. Use the previous and next buttons to navigate.
1/1
Property Description
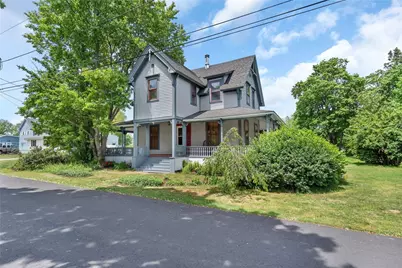
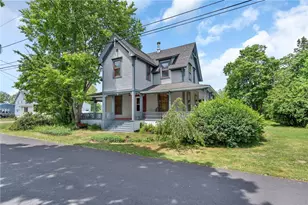
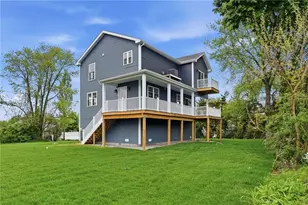
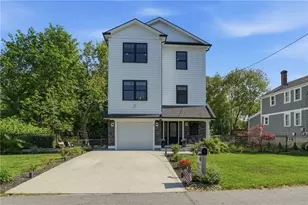
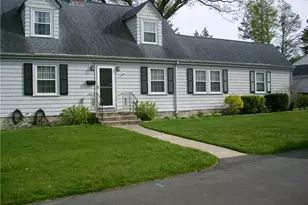
PRICE REDUCED! Just in time for the summer. This stately Victorian style home, located 50 feet to the water, brings you back to another era. It has withstood the hurricane of 1938, 1954 and several other of our epic New England storms. Circa 1900, this lovely property offers gorgeous views of the Narragansett Bay from your stunning new wrap around porch. With over16,000 sf of flat yard, this home offers 3 good size bedrooms, 1 1/2 baths and hardwood floors throughout and wainscoting. Enjoy your favorite book in your 3 season room or entertain friends. The living room has a beautiful fireplace so you can enjoy a cozy fire after a stroll along the water. The kitchen has stainless steel appliances with a large dining area for family gatherings. Water access at bottom of the street. Seller has agreed to payoff the entire balance of the solar panels.
Full Property Details
Full Property Details for 41 Lippitt Ave
General
- Sold For: $610,000
- Taxes: $5,997 (2025)
- Status: Closed
- Type: Single Family
- Source: STWMLS
- MLS ID: 1410972
- Added to Site: 100 day(s) ago
Interior
- Number of Rooms: 6
- Interior Features: Attic, Tub Shower
- Fireplace: Yes
- Number of Fireplaces: 1
- Fireplace(s): Masonry
- Appliances: Gas Water Heater, Water Heater
- Flooring: Ceramic Tile, Hardwood
Rooms
Bathrooms
- Total Bathrooms: 2
- Full Bathrooms: 1
- Half Bathrooms: 1
Bedrooms
- Total Bedrooms: 3
Parking
- Garage: Yes
- Garage Spaces: 1
- Covered Spaces: 1
- Total Spaces: 9
- Parking Features: Detached, Garage
Location
- County: Kent
- Subdivision: Rivervue
Heating & Cooling
- Cooling Type: None
- Heating Type: Baseboard, Gas, Hot Water
Utilities
- Sewer: Connected
- Water: Connected
- Utility Description: Sewer Connected
Structural Information
- Architectural Style: Victorian
- Detached/Attached: Detached
- Construction: Plaster, Vinyl Siding
- Basement: Yes
- Basement Desc.: Crawlspace, Unfinished
- Doors: Storm Door(s)
- Stories/Levels: 2
- Building Size: 1586
- Square Feet: 1,586
- Living Area: 1,586 Sq. Ft.
- Finished Total: 1,586 Sq. Ft.
- Finished Above Grnd: 1,586 Sq. Ft.
- Year Built: 1900
Lot Features
- Property View: Saltwater, Water
- Lot Size (Acres): 0.3788
- Lot Size (Sq. Ft.): 16,500
- Lot Size: 16500
- Lot Features: Waterfront
Water Features
- Water Front: Yes
- Water View: Yes
- Water Front Desc.: Water Access, Walk to Water, Waterfront
Financial Considerations
- Tax Amount: $5,997
- Tax Year: 2025
Disclosures and Reports
- Inclusions: The seller has agreed to payoff balance of solar panels at closing.
- Property ID: 41LIPPITTAVWARW
- Lot Number: 244
Listed by RE/MAX Properties
Sold by Alpern and Mesenbourg

Get Pre-Approved Today
Schools
Schools serving 41 Lippitt Ave
School District:Warwick School District
| Name | Grades | Distance |
|---|---|---|
Warwick Neck School 150 Lennox Avenue (formerly 155 Rocky Pt Ave), Warwick, RI 02889 | K-6 | 1.5 mi |
Warwick Veterans Jr. High School 2401 West Shore Road, Warwick, RI 02889 | 7-8 | 2.3 mi |
Pilgrim High School 111 Pilgrim Parkway, Warwick, RI 02888 | 9-12 | 3.5 mi |
Disclaimer:
School attendance boundaries provided by ATTOM Data Solutions and are for reference only. Contact the school directly to verify enrollment eligibility.
Price & Sales History for 41 Lippitt Ave
Date
Details
Price
Change
Source
7/13/2026
Sold
$610,000
-2.4%
MLS
6/02/2026
Price Reduced
$625,000
-3.7%
MLS
5/16/2026
Listed
$649,000
—
MLS
Disclaimer: Historical sales information is derived from public records provided by the county offices. Information is not guaranteed and should be independently verified.
41 Lippitt Avenue, Warwick, RI 02889 (MLS# 1410972) is a Single Family property that was sold at $610,000 on July 13, 2026. Want to learn more about 41 Lippitt Avenue? Do you have questions about finding other Single Family real estate for sale in Warwick? You can browse all Warwick real estate or contact a Coldwell Banker agent to request more information.