This is a carousel with tiles that activate property listing cards. Use the previous and next buttons to navigate.
1/33
$529,900 Coming Soon
This is a carousel with tiles that activate property listing cards. Use the previous and next buttons to navigate.
1/33
Property Description
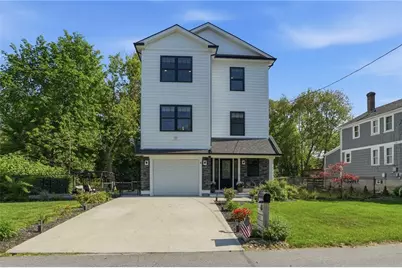
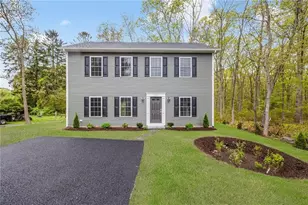
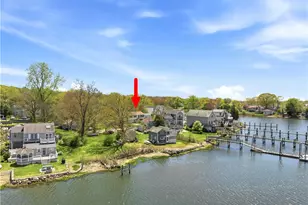
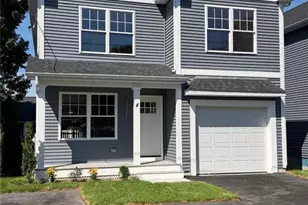
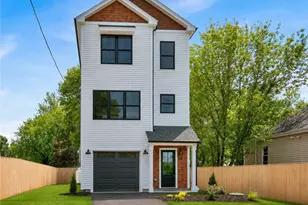
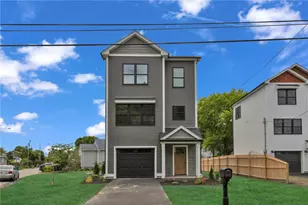
Beautifully designed & just three years young, this stunning home offers effortless coastal living with modern comfort and timeless style throughout. Featuring 3 bedrooms and 2.5 bathrooms, including a spacious primary ensuite, the home was thoughtfully designed with both everyday living and entertaining in mind. The open-concept main living level is filled with natural light and showcases hardwood floors, beautiful details, and a seamless flow throughout the living, dining + kitchen space. The kitchen is absolutely stunning, complete with gorgeous countertops, stainless steel appliances, soft-close cabinetry, and an elevated, designer feel. Additional highlights include central air, forced hot air heat, laundry on the second level near to bedrooms and an oversized integral one-car garage offering exceptional storage and flexibility for a home gym, workshop, etc. Step outside to enjoy a spacious backyard and large deck perfect for summer entertaining, dining al fresco, or relaxing after a day by the water. Ideally located just moments from the shoreline at Conimicut Point, Rocky Point, and Conimicut Village with local restaurants and caf s, this home offers the perfect blend of luxury, lifestyle, and convenience.
Full Property Details
Full Property Details for 6 Sterling Ave
General
- Price: $529,900
- Taxes: $6,083 (2025)
- Status: Coming Soon
- Type: Single Family
- Source: STWMLS
- MLS ID: 1413097
- Updated: 5/26/2026
- Added to Site: 6 day(s) ago
Interior
- Number of Rooms: 5
- Fireplace(s): None
- Appliances: Dryer, Dishwasher, Microwave, Oven, Range, Refrigerator, Water Heater, Washer
- Flooring: Hardwood
Rooms
Bathrooms
- Total Bathrooms: 3
- Full Bathrooms: 2
- Half Bathrooms: 1
Bedrooms
- Total Bedrooms: 3
Parking
- Garage: Yes
- Attached garage: Yes
- Garage Spaces: 1
- Covered Spaces: 1
- Total Spaces: 3
- Parking Features: Attached, Built In, Garage
Location
- County: Kent
- Subdivision: Conimicut Point
Heating & Cooling
- Central air: Yes
- Air Conditioning: Yes
- Cooling Type: Central Air Conditioning
- Heating Type: Forced Air, Gas
Utilities
- Sewer: Connected
- Water: Connected
- Utility Description: Sewer Connected
Structural Information
- Architectural Style: Contemporary, Colonial
- Detached/Attached: Detached
- Construction: Plaster, Vinyl Siding
- Basement Desc.: None
- Stories/Levels: 3
- Building Size: 1386
- Square Feet: 1,386
- Living Area: 1,386 Sq. Ft.
- Finished Total: 1,386 Sq. Ft.
- Finished Above Grnd: 1,386 Sq. Ft.
- Year Built: 2023
Lot Features
- Lot Size (Acres): 0.17
- Lot Size (Sq. Ft.): 7,405
- Lot Size: 7405
Water Features
- Water Front Desc.: Walk to Water
Financial Considerations
- Tax Amount: $6,083
- Tax Year: 2025
Disclosures and Reports
- Inclusions: - Seller has flood insurance & paid $723 this year. -Included Items: Kitchen appliances & Washer + dryer -Negotiable Items: Mini fridge & Coffee stand/bar/TV Stand -Excluded: Entire simplisafe system (doorbell), base, sensors, keypads, lock etc. -Propane Plus is provider and the tanks are leased
- Property ID: 6STERLINGAVWARW
- Lot Number: 232
Listed by RE/MAX River's Edge
Get Pre-Approved Today
Schools
Schools serving 6 Sterling Ave
School District:Warwick School District
| Name | Grades | Distance |
|---|---|---|
Warwick Neck School 150 Lennox Avenue (formerly 155 Rocky Pt Ave), Warwick, RI 02889 | K-6 | 1.7 mi |
Warwick Veterans Jr. High School 2401 West Shore Road, Warwick, RI 02889 | 7-8 | 2.1 mi |
Pilgrim High School 111 Pilgrim Parkway, Warwick, RI 02888 | 9-12 | 3.1 mi |
Disclaimer:
School attendance boundaries provided by ATTOM Data Solutions and are for reference only. Contact the school directly to verify enrollment eligibility.
Price & Sales History for 6 Sterling Ave
Date
Details
Price
Change
Source
5/20/2026
Listed
$529,900
7.31%
MLS
6/01/2023
Sold
$493,800
—
Public Record
Disclaimer: Historical sales information is derived from public records provided by the county offices. Information is not guaranteed and should be independently verified.
Tax History
Tax History for 6 Sterling Ave
Year
Property Taxes
Change
Tax Assessment
Change
2025
$6,083
-6%
$479,000
7%
2024
$6,452
39%
$445,900
36%
2023
$4,656
4603%
$328,100
6091%
2022
$99
—
$5,300
—
2021
$99
—
$5,300
—
2020
$99
—
$5,300
—
2019
$99
-26%
$5,300
-17%
2018
$133
2%
$6,400
—
2017
$130
—
$6,400
—
2016
$130
160%
$6,400
167%
2015
$50
4%
$2,400
—
2014
$48
2%
$2,400
—
2013
$47
—
$2,400
—
Disclaimer: Historical tax information is derived from public records provided by the county offices. Information is not guaranteed and should be independently verified.
Estimate the Cost
Estimate the Cost for 6 Sterling Ave
6 Sterling Avenue, Warwick, RI 02889 (MLS# 1413097) is a Single Family property with 3 bedrooms, 2 full bathrooms and 1 partial bathroom. 6 Sterling Avenue is currently listed for $529,900 and was received on May 20, 2026. Want to learn more about 6 Sterling Avenue? Do you have questions about finding other Single Family real estate for sale in Warwick? You can browse all Warwick real estate or contact a Coldwell Banker agent to request more information.