Full Property Details for 479 Providence St #C5
General
- Sold For: $280,000
- HOA FEE: $456/month
- Taxes: $2,960 (2025)
- Status: Closed
- Type: Condo
- Source: STWMLS
- MLS ID: 1416854
- Added to Site: 101 day(s) ago
Interior
- Number of Rooms: 5
- Interior Features: Interior Steps, Tub Shower
- Fireplace(s): None
- Appliances: Dryer, Dishwasher, Exhaust Fan, Disposal, Gas Water Heater, Oven, Range, Refrigerator, Range Hood, Water Heater, Washer
- Flooring: Ceramic Tile, Laminate, Carpet
Rooms
- Total Bathrooms: 2
- Full Bathrooms: 1
- Half Bathrooms: 1
Exterior
- Exterior Features: Deck
- Porch/Patio/Deck: Deck
Parking
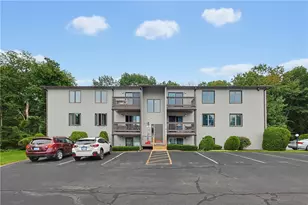
- Total Spaces: 2
- Parking Features: Assigned, No Garage
Location
- County: Kent
- Building Name: Tollgate Commons
- Near Highway: Yes
Community
- Assoc. Fees Include: Insurance, Maintenance Grounds, Parking, Sewer, Snow Removal, Trash, Water
- Units Assoc/Comm: 26
- Pets Allowed: Yes
Heating & Cooling
- Central air: Yes
- Air Conditioning: Yes
- Cooling Type: Wall Unit(s), Central Air Conditioning
- Heating Type: Baseboard, Gas, Hot Water, Zoned
Utilities
- Sewer: Connected, Public Sewer
- Water: Connected, Public, Water Tap Fee
- Utility Description: Sewer Connected
Structural Information
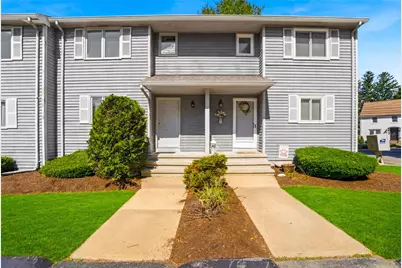
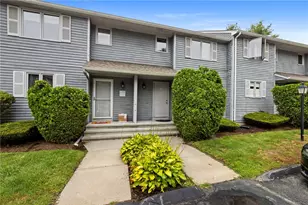
- Structure Type: Townhouse
- Detached/Attached: Detached
- Construction: Drywall, Clapboard, Shingle Siding
- Basement: Yes
- Basement Desc.: Full, Interior Entry, Unfinished
- Windows: Thermal Windows
- Entry Floor Number: 1
- Entry Location: First Floor Access
- Stories/Levels: 2
- Building Size: 1044
- Square Feet: 1,044
- Living Area: 1,044 Sq. Ft.
- Finished Total: 1,044 Sq. Ft.
- Finished Above Grnd: 1,044 Sq. Ft.
- Year Built: 1988
Lot Features
Financial Considerations
- Association Fee: $456
- Assoc Fee Freq.: Monthly
- Tax Amount: $2,960.37
- Tax Year: 2025
Disclosures and Reports
- Property ID: 479PROVIDENCESTC5WARW
- Lot Number: 1
Listed by Pilot Real Estate
Sold by RE/MAX Professionals