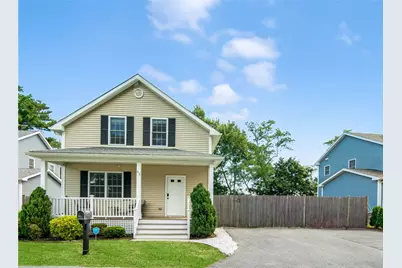
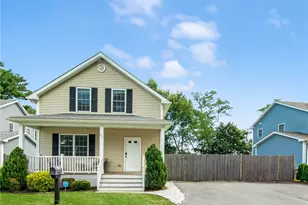
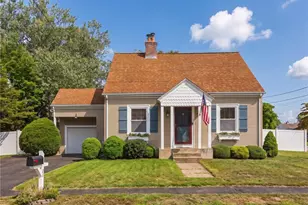
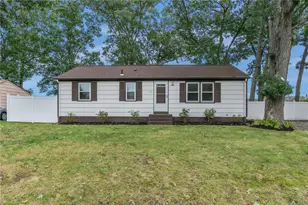
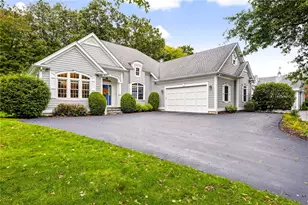
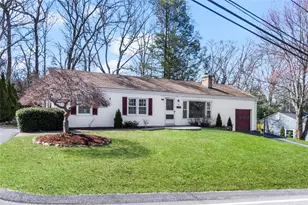
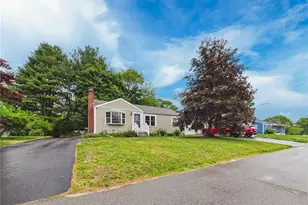
This is a carousel with tiles that activate property listing cards. Use the previous and next buttons to navigate.
1/1
$461,000
This is a carousel with tiles that activate property listing cards. Use the previous and next buttons to navigate.
1/1
Property Description
Beautifully restored to the studs just five years ago, this charming 2-bedroom, 1.5-bath home has been lovingly maintained by its current owner. The open floor plan showcases gleaming hardwood floors throughout, a stunning kitchen with crisp white cabinetry, quartz countertops, and stainless steel appliances. Upstairs, you'll find two generously sized bedrooms and a spacious full bath, which conveniently includes the washer and dryer. The primary bedroom impresses with its expansive layout and an oversized walk-in closet. The Basement offers ample storage space. Outside, enjoy relaxing on the inviting farmer's porch or entertaining in the large, fully fenced yard, complete with a brand-new shed for added storage. Enjoy a short walk to Apponaug's restaurants, just a 7-minute drive to Main Street in East Greenwich, and convenient access to I-95 and Bald Hill Road for easy commuting throughout Warwick.
Full Property Details
Full Property Details for 52 Benefit St
General
- Sold For: $461,000
- Taxes: $4,996 (2024)
- Status: Closed
- Type: Single Family
- Source: STWMLS
- MLS ID: 1394557
- Added to Site: 259 day(s) ago
Interior
- Number of Rooms: 8
- Interior Features: Tub Shower, Cable TV
- Fireplace(s): None
- Appliances: Dryer, Dishwasher, Exhaust Fan, Gas Water Heater, Microwave, Oven, Range, Refrigerator, Range Hood, Tankless Water Heater, Washer
- Flooring: Ceramic Tile, Hardwood
Rooms
Bathrooms
- Total Bathrooms: 2
- Full Bathrooms: 1
- Half Bathrooms: 1
Bedrooms
- Total Bedrooms: 2
Exterior
- Exterior Features: Porch
- Porch/Patio/Deck: Porch
Parking
- Total Spaces: 3
- Parking Features: No Garage
Location
- County: Kent
- Subdivision: Apponaug , Route 117
- Near Highway: Yes
Heating & Cooling
- Air Conditioning: Yes
- Cooling Type: Ductless
- Heating Type: Baseboard, Gas, Hot Water
Utilities
- Sewer: Connected, Public Sewer
- Water: Connected, Public
- Utility Description: Sewer Connected
Structural Information
- Architectural Style: Cabin, Colonial
- Detached/Attached: Detached
- Construction: Drywall, Vinyl Siding
- Basement: Yes
- Basement Desc.: Full, Interior Entry, Unfinished
- Windows: Thermal Windows
- Stories/Levels: 2
- Building Size: 1488
- Square Feet: 1,488
- Living Area: 1,488 Sq. Ft.
- Finished Total: 1,488 Sq. Ft.
- Finished Above Grnd: 1,488 Sq. Ft.
- Year Built: 1900
Additional Structures
- Other Structures: Outbuilding
Lot Features
- Lot Size (Acres): 0.14
- Lot Size (Sq. Ft.): 6,098
- Lot Size: 6098
- Fencing (Description): Fenced
Financial Considerations
- Tax Amount: $4,996
- Tax Year: 2024
Disclosures and Reports
- Property ID: 52BENEFITSTWARW
- Lot Number: 63
Listed by BHHS New England Properties
Sold by Re/Max Advantage Group

Get Pre-Approved Today
Schools
Schools serving 52 Benefit St
School District:Warwick School District
Disclaimer:
School attendance boundaries provided by ATTOM Data Solutions and are for reference only. Contact the school directly to verify enrollment eligibility.
Price & Sales History for 52 Benefit St
Date
Details
Price
Change
Source
4/30/2026
Sold
$461,000
-2.93%
MLS
11/21/2025
Price Reduced
$474,900
-1.04%
MLS
10/22/2025
Price Reduced
$479,900
-1.03%
MLS
9/07/2025
Listed
$484,900
—
MLS
Disclaimer: Historical sales information is derived from public records provided by the county offices. Information is not guaranteed and should be independently verified.
52 Benefit Street, Warwick, RI 02886 (MLS# 1394557) is a Single Family property that was sold at $461,000 on April 30, 2026. Want to learn more about 52 Benefit Street? Do you have questions about finding other Single Family real estate for sale in Warwick? You can browse all Warwick real estate or contact a Coldwell Banker agent to request more information.