This is a carousel with tiles that activate property listing cards. Use the previous and next buttons to navigate.
1/1
$500,000
This is a carousel with tiles that activate property listing cards. Use the previous and next buttons to navigate.
1/1
Property Description
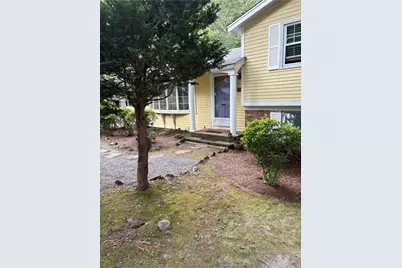
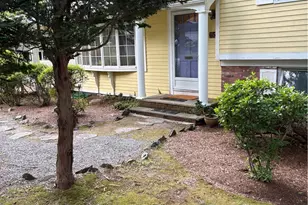
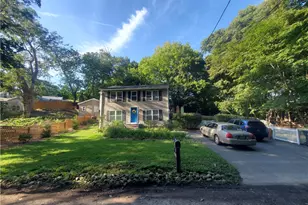
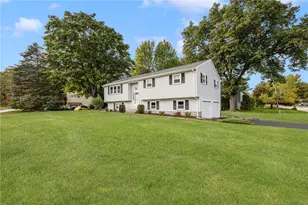
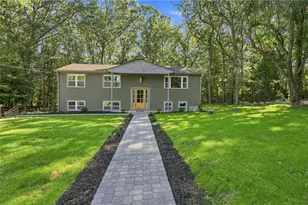
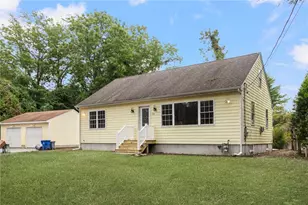
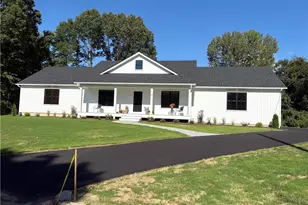
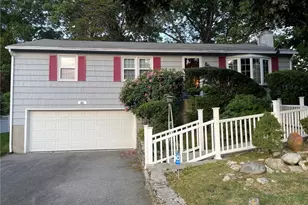
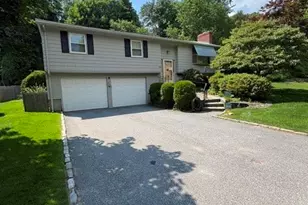
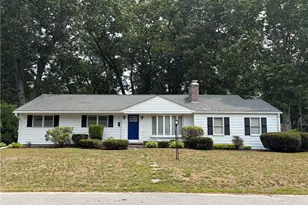
Location, location, location. This is an opportunity to own property in a highly coveted community in Cowesett. The surrounding houses are lovely and well maintained. The first floor of this house is flooded with light from three sides and has bucolic views of the lush secluded yard. The layout offers multiple options, including the potential of an office downstairs with separate access to the outside. This house does need work but it is worth it! Mechanicals are updated.
Full Property Details
Full Property Details for 65 Hedgegrow Dr
General
- Sold For: $500,000
- Taxes: $7,120 (2025)
- Status: Closed
- Type: Single Family
- Source: STWMLS
- MLS ID: 1422401
- Added to Site: 48 day(s) ago
Interior
- Number of Rooms: 7
- Interior Features: Bathtub, Interior Steps, Skylights, Tub Shower
- Fireplace: Yes
- Number of Fireplaces: 1
- Fireplace(s): Masonry
- Appliances: Dryer, Dishwasher, Oven, Range, Range Hood, Water Heater, Washer
- Flooring: Carpet, Hardwood, Vinyl
Rooms
Bathrooms
- Total Bathrooms: 2
- Full Bathrooms: 2
Bedrooms
- Total Bedrooms: 4
Additional Information
- Tennis: Yes
Parking
- Garage: Yes
- Attached garage: Yes
- Garage Spaces: 2
- Covered Spaces: 2
- Total Spaces: 4
- Parking Features: Attached, Garage
Location
- County: Kent
- Subdivision: Cowesett
- Near Highway: Yes
Heating & Cooling
- Air Conditioning: Yes
- Cooling Type: Wall Unit(s)
- Heating Type: Forced Air, Gas
Utilities
- Sewer: Septic Tank
- Water: Public
Structural Information
- Architectural Style: Split-Level
- Detached/Attached: Detached
- Construction: Drywall, Clapboard
- Basement: Yes
- Basement Desc.: Exterior Entry, Full, Interior Entry, Unfinished
- Windows: Skylight(s)
- Stories/Levels: 3
- Building Size: 2588
- Square Feet: 2,588
- Living Area: 2,588 Sq. Ft.
- Finished Total: 2,588 Sq. Ft.
- Finished Above Grnd: 1,606 Sq. Ft.
- Finished Below Grnd: 982 Sq. Ft.
- Year Built: 1965
Lot Features
- Lot Size (Acres): 0.38
- Lot Size (Sq. Ft.): 16,552
- Lot Size: 16552
Water Features
- Water Front Desc.: Water Access
Financial Considerations
- Tax Amount: $7,120
- Tax Year: 2025
Disclosures and Reports
- Property ID: 65HEDGEGROWDRWARW
- Block: 104
- Lot Number: 163
Listed by Covington Properties
Sold by Covington Properties and RE/MAX Professionals
Get Pre-Approved Today
Schools
Schools serving 65 Hedgegrow Dr
School District:Warwick School District
| Name | Grades | Distance |
|---|---|---|
Cedar Hill School 35 Red Chimney Drive, Warwick, RI 02886 | K-6 | 0.6 mi |
Winman Junior High School 575 Centerville Road, Warwick, RI 02886 | 7-8 | 2.3 mi |
Toll Gate High School 575 Centerville Road, Warwick, RI 02886 | 9-12 | 2.3 mi |
Disclaimer:
School attendance boundaries provided by ATTOM Data Solutions and are for reference only. Contact the school directly to verify enrollment eligibility.
Price & Sales History for 65 Hedgegrow Dr
Date
Details
Price
Change
Source
9/30/2026
Sold
$500,000
-4.76%
MLS
9/03/2026
Listed
$525,000
—
MLS
Disclaimer: Historical sales information is derived from public records provided by the county offices. Information is not guaranteed and should be independently verified.
65 Hedgegrow Drive, Warwick, RI 02886 (MLS# 1422401) is a Single Family property that was sold at $500,000 on September 30, 2026. Want to learn more about 65 Hedgegrow Drive? Do you have questions about finding other Single Family real estate for sale in Warwick? You can browse all Warwick real estate or contact a Coldwell Banker agent to request more information.