

This is a carousel with tiles that activate property listing cards. Use the previous and next buttons to navigate.
1/33
$524,900 Just Listed
This is a carousel with tiles that activate property listing cards. Use the previous and next buttons to navigate.
1/33
Property Description
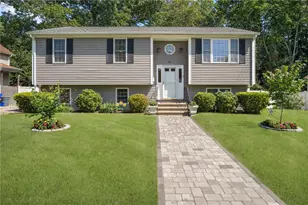
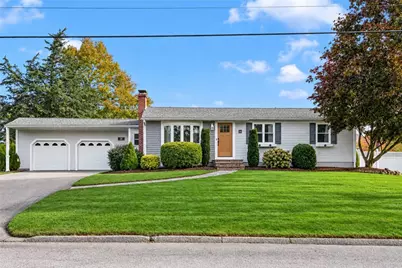
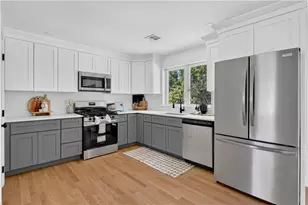
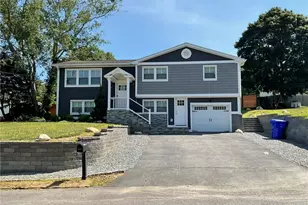
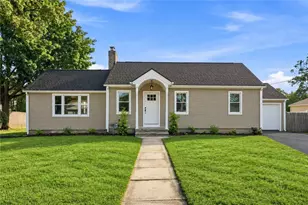
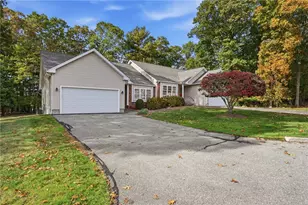
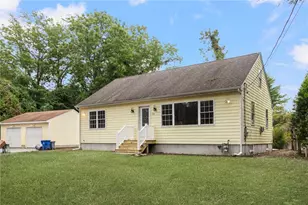
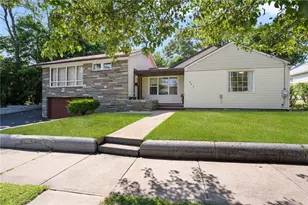
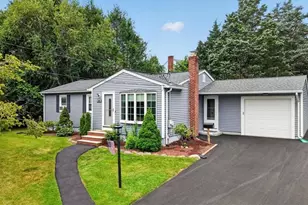
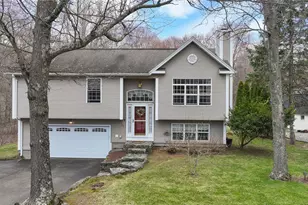
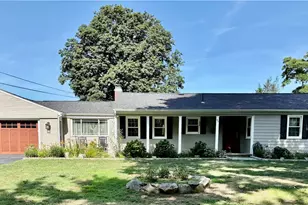
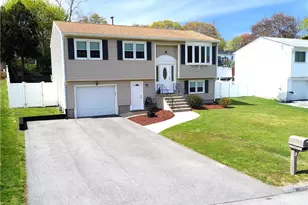
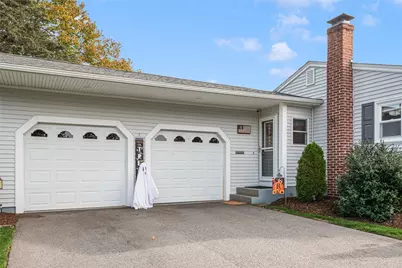
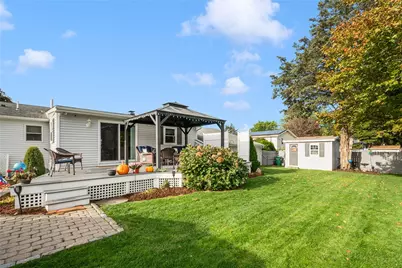
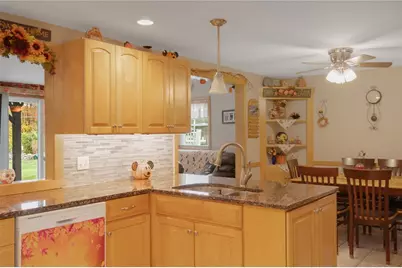
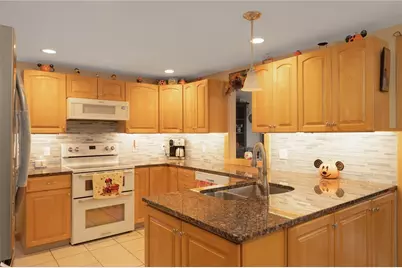
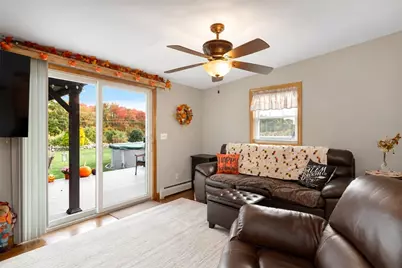
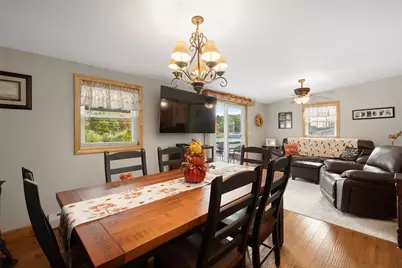
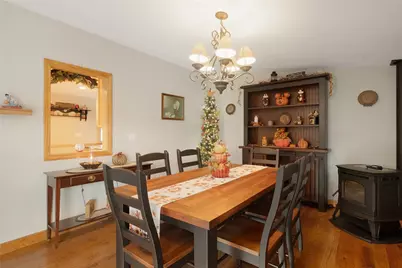
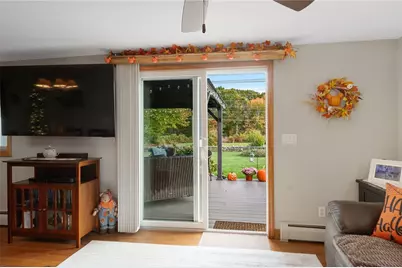
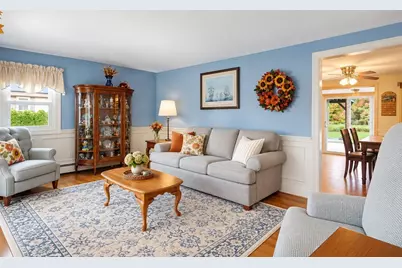
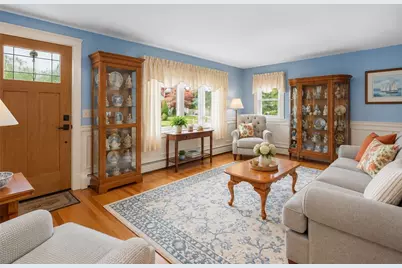
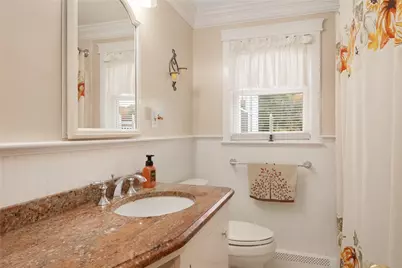
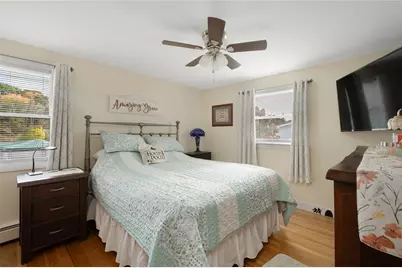
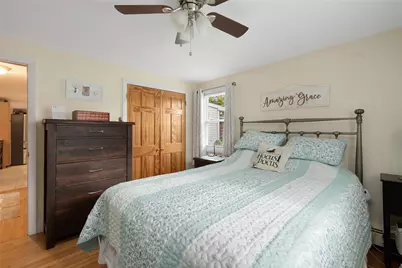
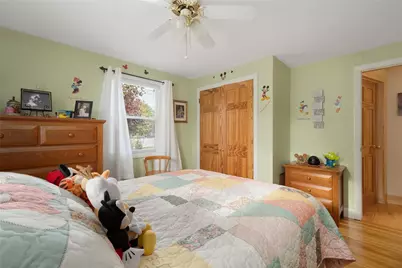
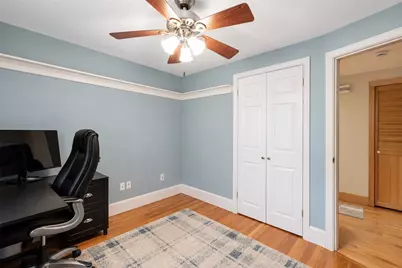
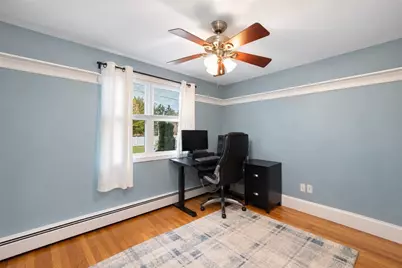
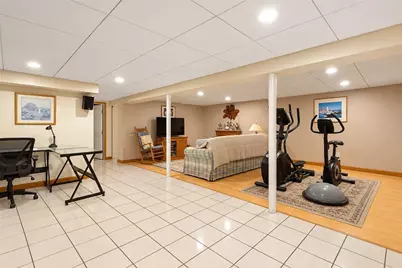
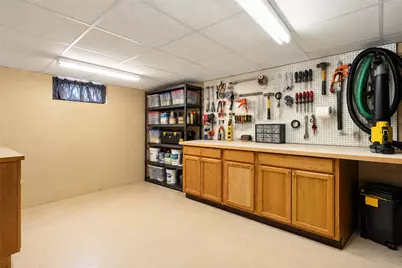
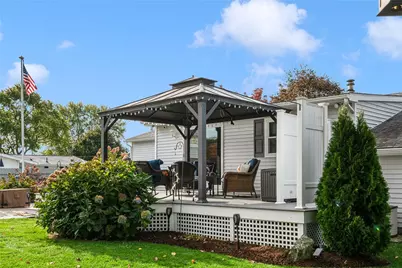
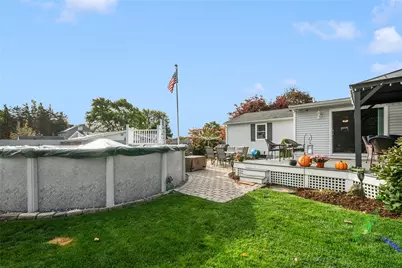
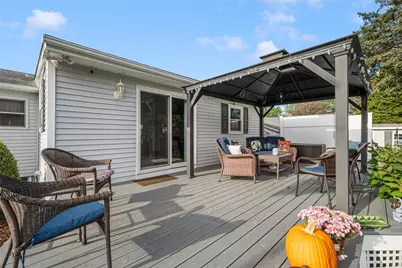
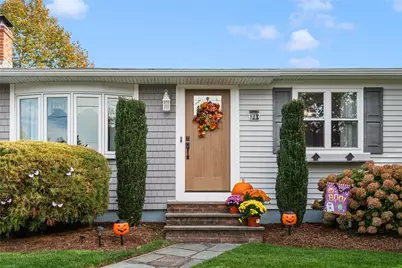
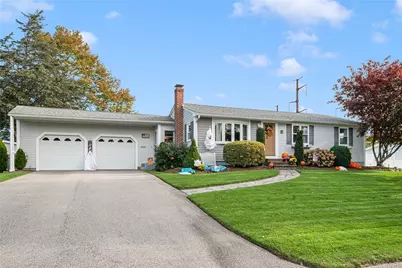
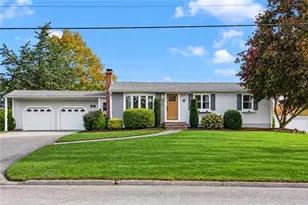
Welcome to 38 Pitman Road, located in the desirable Pilgrim Estates neighborhood! This beautiful, meticulously maintained home offers 3 bedrooms, 1 full bathroom, and a spacious, inviting layout. The home features a well-appointed kitchen with granite countertops, a comfortable living room, a separate dining area, and an additional living space with direct access to the backyard. The finished basement provides even more versatile living space, perfect for a family room, home office, or recreation area. Step outside to a beautifully landscaped, meticulously maintained backyard featuring a lush green lawn, spacious deck, and covered outdoor seating area, creating the perfect setting for entertaining or simply relaxing. The fenced-in yard offers added privacy and a wonderful outdoor retreat. Complete with a two-car garage and conveniently located near shopping, dining, and major highways, this exceptionally well-cared-for home showcases pride of ownership throughout. Don't miss this wonderful opportunity in Pilgrim Estates!
Full Property Details
Full Property Details for 38 Pitman Rd
General
- Price: $524,900
- Taxes: $4,789 (2026)
- Status: Active
- Type: Single Family
- Source: STWMLS
- MLS ID: 1426619
- Updated: Today (10/21/2026)
- Added to Site: Today
Interior
- Number of Rooms: 6
- Fireplace(s): None
- Appliances: Gas Water Heater
- Flooring: Hardwood, Laminate
Rooms
Bathrooms
- Total Bathrooms: 1
- Full Bathrooms: 1
Bedrooms
- Total Bedrooms: 3
Parking
- Garage: Yes
- Attached garage: Yes
- Garage Spaces: 2
- Covered Spaces: 2
- Total Spaces: 6
- Parking Features: Attached, Garage
Location
- County: Kent
- Subdivision: Pilgrim Estates
Heating & Cooling
- Cooling Type: None
- Heating Type: Gas, Hot Water
Utilities
- Sewer: Septic Tank
- Water: Connected
Structural Information
- Architectural Style: Ranch
- Detached/Attached: Detached
- Construction: Vinyl Siding
- Basement: Yes
- Basement Desc.: Full, Interior Entry, Partially Finished
- Stories/Levels: 1
- Building Size: 2160
- Square Feet: 2,160
- Living Area: 2,160 Sq. Ft.
- Finished Total: 2,160 Sq. Ft.
- Finished Above Grnd: 1,360 Sq. Ft.
- Finished Below Grnd: 800 Sq. Ft.
- Year Built: 1960
Lot Features
- Lot Size (Acres): 0.2296
- Lot Size (Sq. Ft.): 10,000
- Lot Size: 10000
Financial Considerations
- Tax Amount: $4,789
- Tax Year: 2026
Disclosures and Reports
- Property ID: 38PITMANRDWARW
- Lot Number: 60
Listed by RE/MAX Professionals
Get Pre-Approved Today
Schools
Schools serving 38 Pitman Rd
School District:Warwick School District
| Name | Grades | Distance |
|---|---|---|
Scott School 833 Centerville Road, Warwick, RI 02886 | K-6 | 0.2 mi |
Winman Junior High School 575 Centerville Road, Warwick, RI 02886 | 7-8 | 0.2 mi |
Toll Gate High School 575 Centerville Road, Warwick, RI 02886 | 9-12 | 0.2 mi |
Disclaimer:
School attendance boundaries provided by ATTOM Data Solutions and are for reference only. Contact the school directly to verify enrollment eligibility.
Price & Sales History for 38 Pitman Rd
Date
Details
Price
Change
Source
10/21/2026
Listed
$524,900
—
MLS
Disclaimer: Historical sales information is derived from public records provided by the county offices. Information is not guaranteed and should be independently verified.
Estimate the Cost
Estimate the Cost for 38 Pitman Rd
38 Pitman Road, Warwick, RI 02886 (MLS# 1426619) is a Single Family property with 3 bedrooms and 1 full bathroom. 38 Pitman Road is currently listed for $524,900 and was received on October 21, 2026. Want to learn more about 38 Pitman Road? Do you have questions about finding other Single Family real estate for sale in Warwick? You can browse all Warwick real estate or contact a Coldwell Banker agent to request more information.