This is a carousel with tiles that activate property listing cards. Use the previous and next buttons to navigate.
1/26
$549,900 Just Listed
This is a carousel with tiles that activate property listing cards. Use the previous and next buttons to navigate.
1/26
Property Description
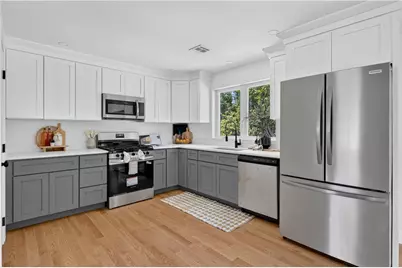
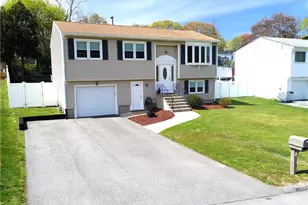
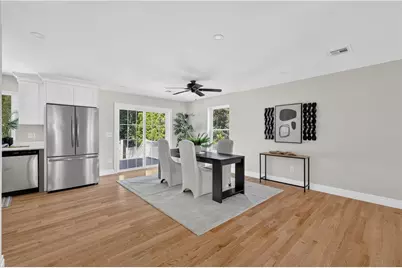
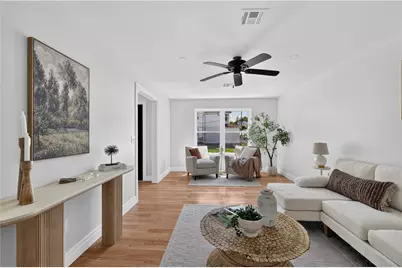
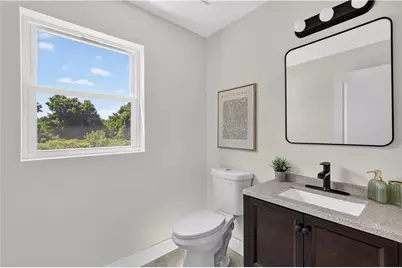
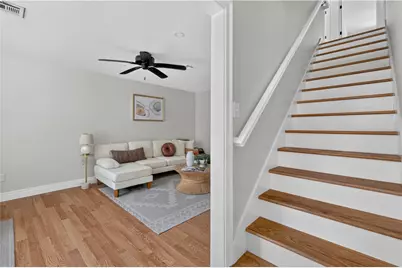
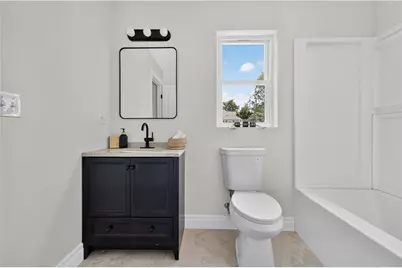
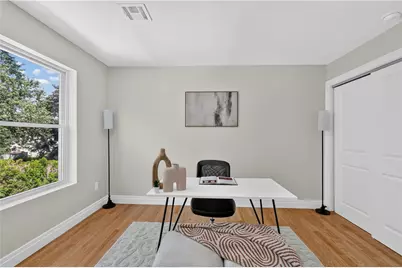
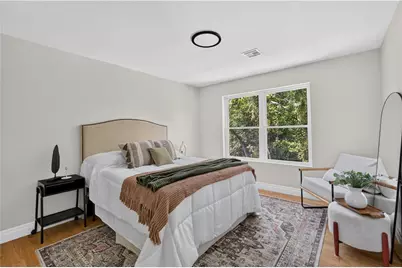
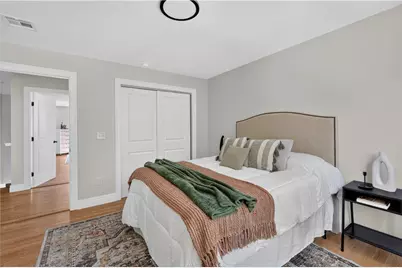
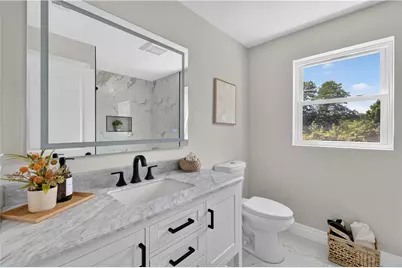
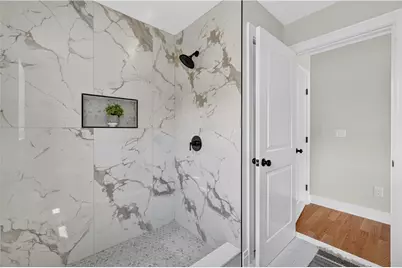
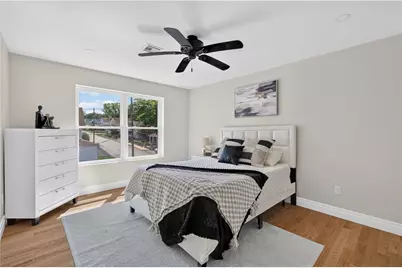
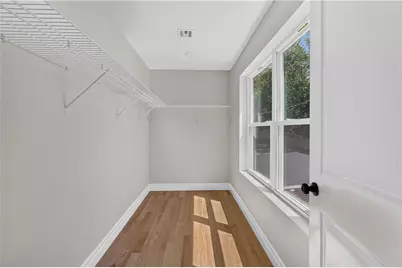
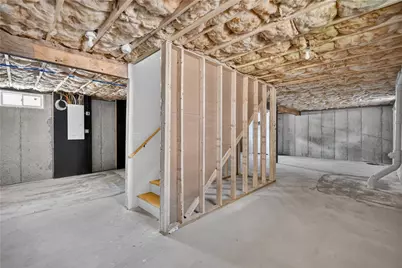
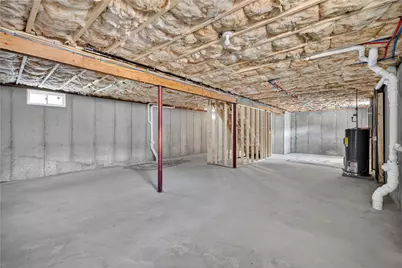
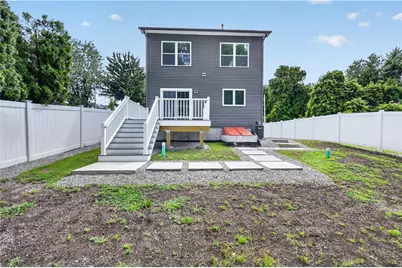
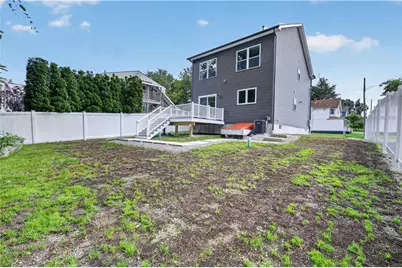
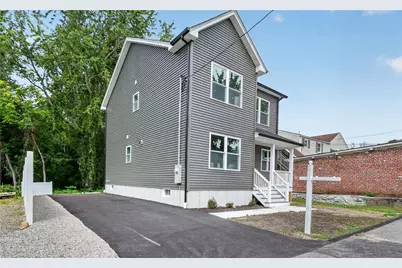
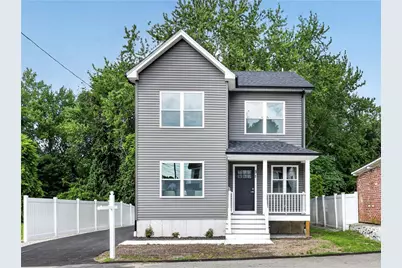
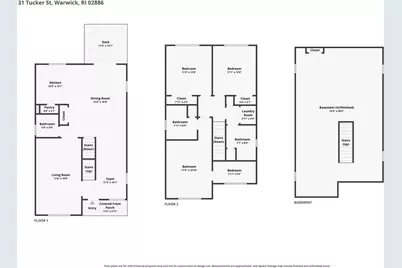
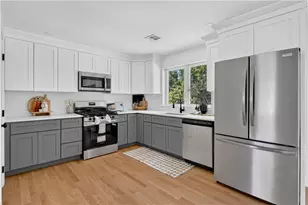
Welcome to this brand-new Colonial featuring 3 bedrooms and 2.5 bathrooms with a bright, open layout, beautiful hardwood floors, quartz countertops, and modern finishes throughout. The first floor offers a welcoming foyer, dining room, spacious kitchen, living room, and half bath. Upstairs you'll find two generously sized bedrooms, a full bathroom, laundry area, and a spacious primary suite with a walk-in closet and private bath. Enjoy a spacious rear deck, perfect for relaxing or entertaining. Additional features include forced hot air, central air, and a full basement with plenty of storage, bulkhead access, and potential for future finishing. Conveniently located near shopping, dining, everyday amenities, and easy highway access. Don't miss the opportunity to make this beautiful new construction your home!
Full Property Details
Full Property Details for 31 Tucker St
General
- Price: $549,900
- Taxes: (2026)
- Status: Active
- Type: Single Family
- Source: STWMLS
- MLS ID: 1423868
- Updated: 9/21/2026
- Added to Site: 2 day(s) ago
Interior
- Number of Rooms: 6
- Interior Features: Bathtub, Stall Shower, Tub Shower
- Fireplace(s): None
- Appliances: Electric Water Heater
- Flooring: Ceramic Tile, Hardwood
Rooms
Bathrooms
- Total Bathrooms: 3
- Full Bathrooms: 2
- Half Bathrooms: 1
Bedrooms
- Total Bedrooms: 3
Parking
- Total Spaces: 3
- Parking Features: No Garage
Location
- County: Kent
- Near Highway: Yes
Heating & Cooling
- Central air: Yes
- Air Conditioning: Yes
- Cooling Type: Central Air Conditioning
- Heating Type: Forced Air, Gas
Utilities
- Sewer: Connected, Public Sewer
- Water: Connected, Public
- Utility Description: Sewer Connected
Structural Information
- Architectural Style: Colonial
- Detached/Attached: Detached
- Construction: Vinyl Siding
- Basement: Yes
- Basement Desc.: Exterior Entry, Full, Interior Entry, Unfinished
- Stories/Levels: 2
- Building Size: 1828
- Square Feet: 1,828
- Living Area: 1,828 Sq. Ft.
- Finished Total: 1,828 Sq. Ft.
- Finished Above Grnd: 1,828 Sq. Ft.
- Year Built: 2026
Lot Features
- Lot Size (Acres): 0.12
- Lot Size (Sq. Ft.): 5,227
- Lot Size: 5227
Financial Considerations
- Tax Year: 2026
Disclosures and Reports
- Property ID: 31TUCKERSTWARW
- Lot Number: 186
Listed by Shawomet Realty Company
Get Pre-Approved Today
Schools
Schools serving 31 Tucker St
School District:Warwick School District
| Name | Grades | Distance |
|---|---|---|
Scott School 833 Centerville Road, Warwick, RI 02886 | K-6 | 1.3 mi |
Winman Junior High School 575 Centerville Road, Warwick, RI 02886 | 7-8 | 1 mi |
Toll Gate High School 575 Centerville Road, Warwick, RI 02886 | 9-12 | 1 mi |
Disclaimer:
School attendance boundaries provided by ATTOM Data Solutions and are for reference only. Contact the school directly to verify enrollment eligibility.
Price & Sales History for 31 Tucker St
Date
Details
Price
Change
Source
9/21/2026
Listed
$549,900
—
MLS
Disclaimer: Historical sales information is derived from public records provided by the county offices. Information is not guaranteed and should be independently verified.

Estimate the Cost
Estimate the Cost for 31 Tucker St
31 Tucker Street, Warwick, RI 02886 (MLS# 1423868) is a Single Family property with 3 bedrooms, 2 full bathrooms and 1 partial bathroom. 31 Tucker Street is currently listed for $549,900 and was received on September 21, 2026. Want to learn more about 31 Tucker Street? Do you have questions about finding other Single Family real estate for sale in Warwick? You can browse all Warwick real estate or contact a Coldwell Banker agent to request more information.