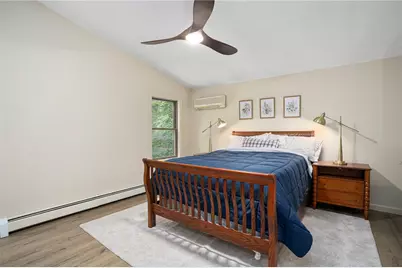
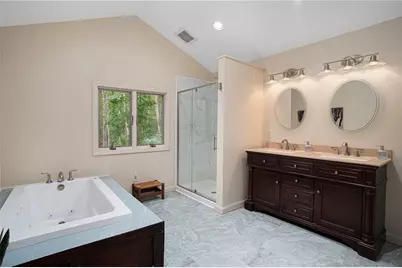
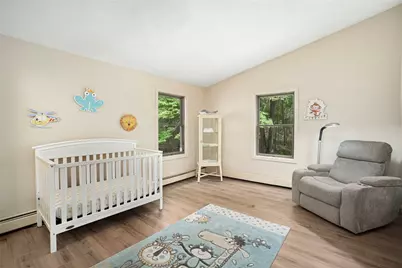
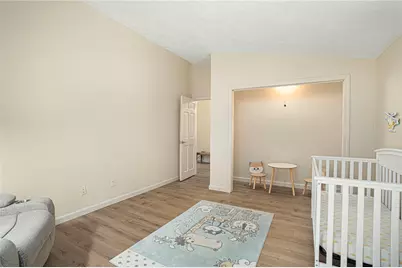
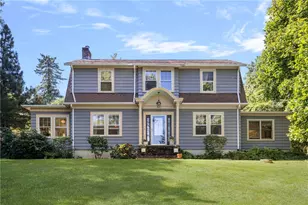
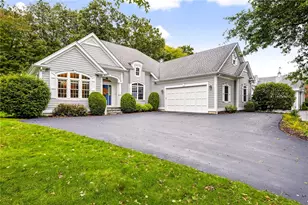
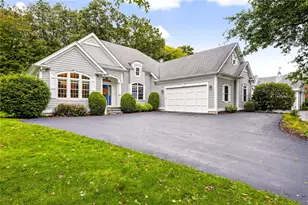
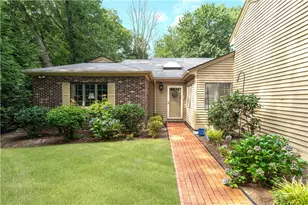
Full Property Details for 690 Major Potter Rd
General
- Price: $775,000
- Taxes: $7,604 (2026)
- Status: Pending
- Type: Single Family
- Source: STWMLS
- MLS ID: 1419395
- Updated: 9/16/2026
- Added to Site: 66 day(s) ago
Business
Interior
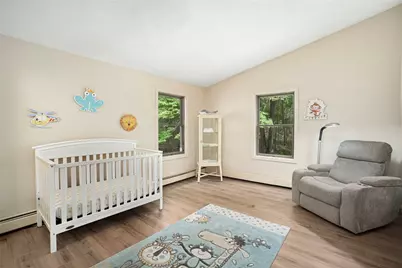
- Number of Rooms: 8
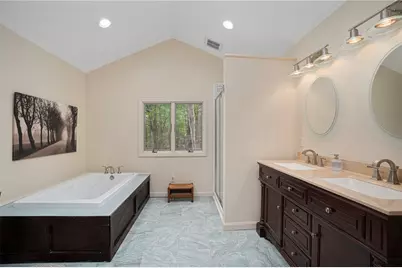
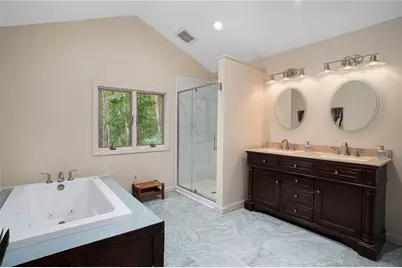
- Interior Features: Bathtub, Cathedral Ceiling(s), High Ceilings, Interior Steps, Skylights, Stall Shower, Tub Shower, Vaulted Ceiling(s), Jetted Tub
- Fireplace: Yes
- Number of Fireplaces: 1
- Fireplace(s): Masonry
- Appliances: Dryer, Dishwasher, Exhaust Fan, Gas Water Heater, Microwave, Oven, Range, Refrigerator, Range Hood, Tankless Water Heater, Washer
- Flooring: Ceramic Tile, Laminate
Rooms
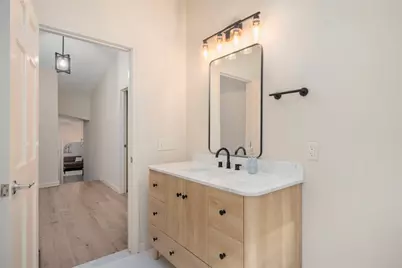
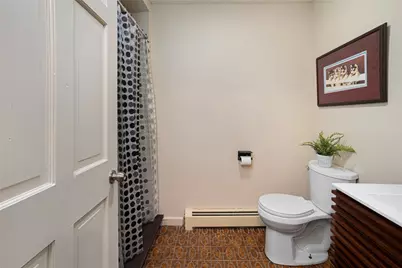
- Total Bathrooms: 3
- Full Bathrooms: 3
Additional Information
Exterior
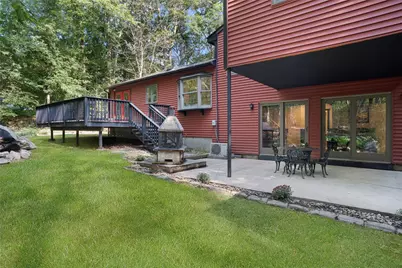
- Exterior Features: Deck, Porch
- Porch/Patio/Deck: Deck, Porch
Parking
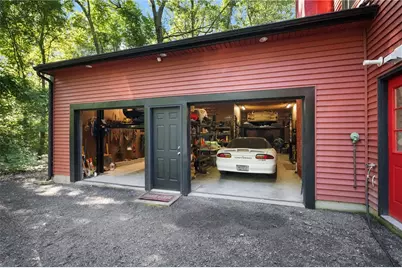
- Garage: Yes
- Attached garage: Yes
- Garage Spaces: 5
- Covered Spaces: 5
- Total Spaces: 11
- Parking Features: Attached, Garage, Garage Door Opener
Location
- County: Kent
- Subdivision: Cowesett
- Near Highway: Yes
Heating & Cooling
- Air Conditioning: Yes
- Cooling Type: Ductless, Window Unit(s)
- Heating Type: Baseboard, Hot Water, Propane, Zoned
Utilities
- Sewer: Septic Tank
- Water: Private, Well
- Well: Yes
Structural Information
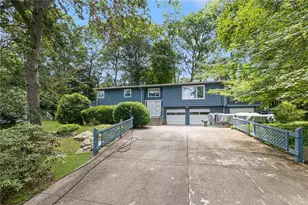
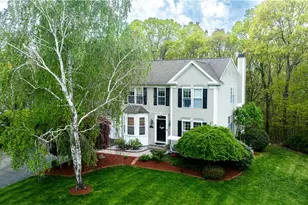
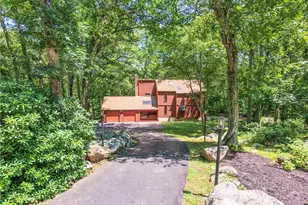
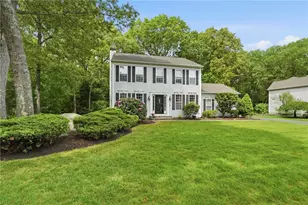
- Architectural Style: Colonial, Split-Level, Tri-Level
- Detached/Attached: Detached
- Construction: Drywall, Vinyl Siding
- Basement: Yes
- Basement Desc.: Full, Interior Entry, Unfinished
- Windows: Skylight(s)
- Doors: Storm Door(s)
- Stories/Levels: 3
- Building Size: 2814
- Square Feet: 2,814
- Living Area: 2,814 Sq. Ft.
- Finished Total: 2,814 Sq. Ft.
- Finished Above Grnd: 2,814 Sq. Ft.
- Year Built: 1985
Lot Features
- Lot Size (Acres): 1.77
- Lot Size (Sq. Ft.): 77,101
- Lot Size: 77101
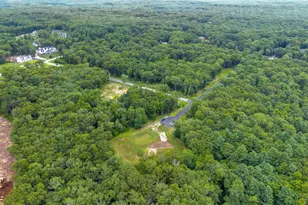
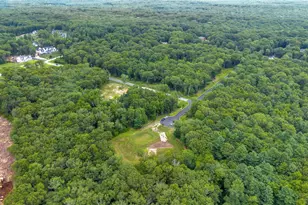
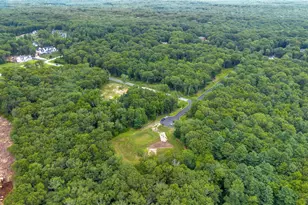
- Lot Features: Wooded
Financial Considerations
- Tax Amount: $7,604
- Tax Year: 2026
Disclosures and Reports
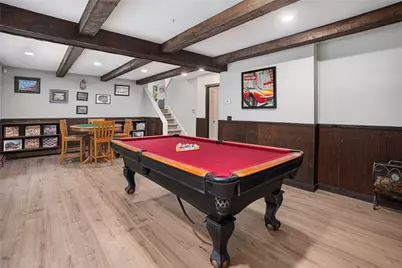
- Inclusions: Gym equipment, tanning bed, pool table, hydraulic lifts convey with property. Information is believed to be accurate; however, buyers and their agents are advised to independently verify all details and perform their own due diligence. Zip code is for East Greenwich 02818 but taxes paid to town of Warwick.
- Property ID: 690MAJORPOTTERRDWARW
- Lot Number: 14
Listed by RE/MAX Professionals