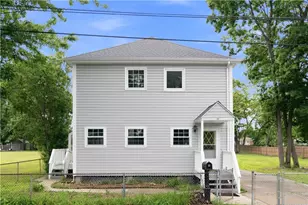
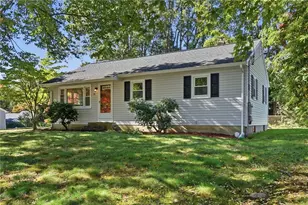
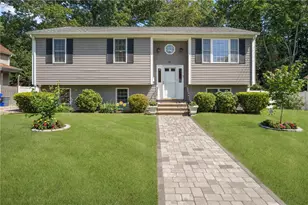
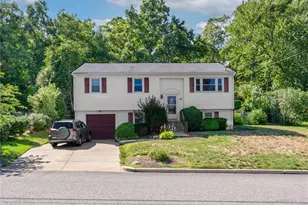
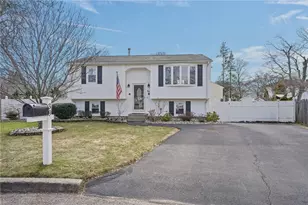
This is a carousel with tiles that activate property listing cards. Use the previous and next buttons to navigate.
1/1
$464,900
This is a carousel with tiles that activate property listing cards. Use the previous and next buttons to navigate.
1/1
Property Description
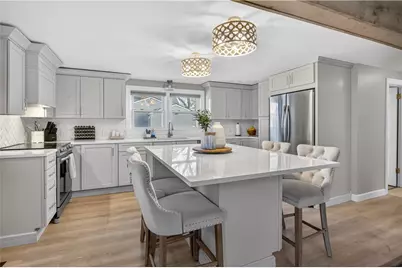
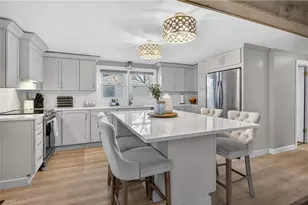
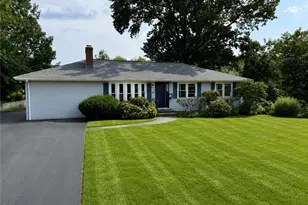
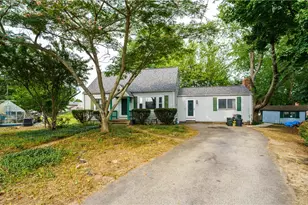
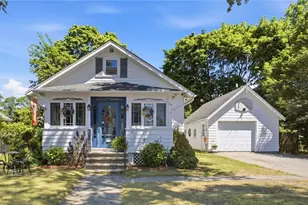
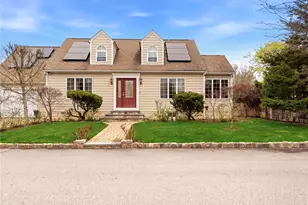
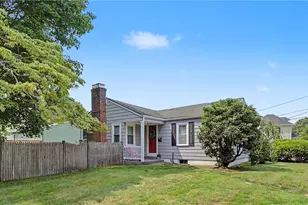
This beautifully updated 4 bedroom, 2 bath home checks all the boxes and then some. The showstopper? A drop-dead gorgeous designer kitchen made for entertaining featuring sleek stainless steel appliances, stunning quartz countertops, and a layout that naturally brings everyone together. The main level offers gleaming hardwood floors, adding warmth and timeless character throughout. Major updates have already been taken care of, including a brand-new roof, windows, updated electrical, new vinyl siding, and a new Navien high-efficiency heating system with on-demand hot water giving you true peace of mind and energy efficiency from day one. Step outside to your private, nicely sized backyard, complete with a brand-new vinyl fence perfect for the pups, summer parties, and backyard BBQs that turn into late-night memories. Centrally located, well-maintained, and designed for both everyday living and entertaining this one is a smart move
Full Property Details
Full Property Details for 80 Glendale Ave
General
- Sold For: $464,900
- Taxes: $4,271 (2025)
- Status: Closed
- Type: Single Family
- Source: STWMLS
- MLS ID: 1410008
- Added to Site: 86 day(s) ago
Interior
- Number of Rooms: 6
- Interior Features: Bathtub, Stall Shower, Tub Shower
- Fireplace(s): None
- Appliances: Dryer, Dishwasher, Gas Water Heater, Microwave, Oven, Range, Refrigerator, Washer
- Flooring: Hardwood, Vinyl, Carpet
Rooms
Bathrooms
- Total Bathrooms: 2
- Full Bathrooms: 2
Bedrooms
- Total Bedrooms: 4
Additional Information
- Tennis: Yes
Parking
- Total Spaces: 4
- Parking Features: No Garage
Location
- County: Kent
- Subdivision: Hoxie
- Near Highway: Yes
Heating & Cooling
- Cooling Type: None
- Heating Type: Gas, Hot Water
Utilities
- Sewer: Connected
- Water: Connected
- Utility Description: Sewer Connected
Structural Information
- Architectural Style: Cape Cod
- Detached/Attached: Detached
- Construction: Drywall, Vinyl Siding
- Basement: Yes
- Basement Desc.: Full, Partially Finished
- Windows: Storm Window(s), Thermal Windows
- Stories/Levels: 2
- Building Size: 1505
- Square Feet: 1,505
- Living Area: 1,505 Sq. Ft.
- Finished Total: 1,505 Sq. Ft.
- Finished Above Grnd: 1,275 Sq. Ft.
- Finished Below Grnd: 230 Sq. Ft.
- Year Built: 1950
Lot Features
- Lot Size (Acres): 0.1469
- Lot Size (Sq. Ft.): 6,400
- Lot Size: 6400
- Fencing (Description): Fenced
Financial Considerations
- Tax Amount: $4,271
- Tax Year: 2025
Disclosures and Reports
- Inclusions: Seller to find suitable housing (A home has already been identified)
- Property ID: 80GLENDALEAVWARW
- Lot Number: 174
Listed by eXp Realty LLC
Sold by Homistic Real Estate, Inc.

Get Pre-Approved Today
Schools
Schools serving 80 Glendale Ave
School District:Warwick School District
| Name | Grades | Distance |
|---|---|---|
Hoxsie School 55 Glenwood Drive, Warwick, RI 02889 | K-6 | 0.3 mi |
Warwick Veterans Jr. High School 2401 West Shore Road, Warwick, RI 02889 | 7-8 | 1.7 mi |
Pilgrim High School 111 Pilgrim Parkway, Warwick, RI 02888 | 9-12 | 1.3 mi |
Disclaimer:
School attendance boundaries provided by ATTOM Data Solutions and are for reference only. Contact the school directly to verify enrollment eligibility.
Price & Sales History for 80 Glendale Ave
Date
Details
Price
Change
Source
6/04/2026
Sold
$464,900
3.33%
MLS
4/14/2026
Listed
$449,900
—
MLS
Disclaimer: Historical sales information is derived from public records provided by the county offices. Information is not guaranteed and should be independently verified.
80 Glendale Avenue, Warwick, RI 02889 (MLS# 1410008) is a Single Family property that was sold at $464,900 on June 04, 2026. Want to learn more about 80 Glendale Avenue? Do you have questions about finding other Single Family real estate for sale in Warwick? You can browse all Warwick real estate or contact a Coldwell Banker agent to request more information.